Skip main navigation
Off market
  • $737,000

    377 E Windsor Ave Unit 5, Phoenix, AZ 85004

    2beds
    1,881sqft
    Townhouse
    Built in 2024
    -- sqft lot
    $737,000 Zestimate®
    $392/sqft
    $3,370 Estimated rent

    Home value

    $737,000

    $700,000 - $774,000

    $3,370/mo

    Zestimate® history
    Loading
    Loading...

    Owner options

    List your home for rent

    $3,370/mo

    Rent Zestimate®

    Find your next renter with Zillow Rental Manager. Plus, with online applications, you can quickly screen prospective tenants – for free.

    Learn more

    $3,370/mo

    Rent Zestimate®

    Refinance and save

    $4,465/mo

    Est. payment

    Refinancing to a lower rate could help reduce your monthly payments and save thousands over the life of the loan.

    See today's rates

    $4,465/mo

    Est. payment

    Explore your selling options

    Work with a Zillow partner agent

    Leverage their expertise and Zillow's premium Showcase listings to get your home seen by more buyers.

    Get started

    List with your own agent

    Get your home in front of millions of buyers by listing it on Zillow.

    Learn how to do it

    Sell it yourself

    Take full control of how buyers see your home on Zillow by listing For Sale by Owner (FSBO).

    List your home

    What's special

    Two-toned kitchen cabinetryPrivate ground floor patioBosch appliancesCorner-unit homeWhite quartz countertops

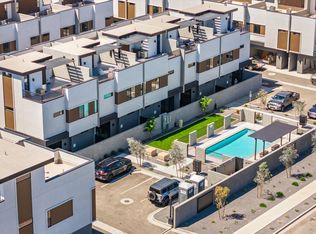
    Welcome to Park7 on Windsor - The ideal blend of residential & city living. Each home defines sanctuary, with private spaces for each owner. Located in the the Coveted South Building, this corner-unit home epitomizes the seamless combination of tranquility and urban energy with additional windows for natural light, views of Downtown Phoenix and picturesque city sunsets. Appointed with 2 Bedrooms, 2.5 Bathrooms and a flex-space ideal for an office, this gorgeous home showcases sleek Grey and Charcoal Toned Tile Flooring, Bosch Appliances, White Quartz Countertops & Two-Toned Kitchen Cabinetry. The plan features 10' Ceilings, a large 2-Car Attached Garage, Open Kitchen/Dining/Living Areas, Private Ground Floor Patio, Spacious Primary Suite with Walk-in Closet, Well Appointed Junior Suite with Private Bathroom/Closet, and separate office with Laundry on the Bedroom Level. Private, heated community pool and all homes engineered to support a private, Sky Lounge hot tub or fire pit. Schedule Your In-Person Tour Today! Your Private Oasis is Calling!

    This property is off market, which means it's not currently listed for sale or rent on Zillow. This may be different from what's available on other websites or public sources.
    Zillow last checked:

    Listing updated:

    Source: Identity Development Group

    Facts & features

    Interior

    Bedrooms & bathrooms
    • Bedrooms: 2
    • Bathrooms: 3
    • Full bathrooms: 2
    • 1/2 bathrooms: 1
    Heating
    • Electric, Forced Air
    Cooling
    • Central Air
    Appliances
    • Included: Dishwasher, Microwave, Range, Refrigerator
    Features
    • Wired for Data, Walk-In Closet(s)
    • Windows: Double Pane Windows, Skylight(s)
    Interior area
    • Total interior livable area: 1,881 sqft

    Property

    Parking
    • Total spaces: 2
    • Parking features: Attached
    • Attached garage spaces: 2
    Features
    • Levels: 2.0
    • Stories: 2
    • Patio & porch: Deck, Patio
    • Has view: Yes
    • View description: City, Mountain(s)

    Construction

    Type & style
    • Home type: Townhouse
    • Architectural style: Contemporary
    • Property subtype: Townhouse
    Materials
    • Concrete, Stucco, Wood Siding
    • Roof: Built-Up
    Condition
    • New Construction
    • New construction: Yes
    • Year built: 2024
    Details
    • Builder name: Identity Development Group

    Community & HOA

    Community
    • Security: Fire Sprinkler System
    • Subdivision: Park 7 On Windsor
    HOA
    • Has HOA: Yes
    • HOA fee: $295 monthly
    Location
    • Region: Phoenix

    Financial & listing details

    • Price per square foot: $392/sqft
    • Date on market: 3/13/2026

    Price history

    DateEventPrice
    7/15/2026Listing removed$3,300$2/sqft
    Source: ARMLS #7030901 Report a problem
    7/2/2026Price change$3,300-5.7%$2/sqft
    Source: ARMLS #7030901 Report a problem
    5/21/2026Listing removed$754,900$401/sqft
    Source: Identity Development Group Report a problem
    5/20/2026Listed for rent$3,500$2/sqft
    Source: ARMLS #7030901 Report a problem
    5/13/2026Price change$754,900-2.6%$401/sqft
    Source: Identity Development Group Report a problem
    4/21/2026Price change$774,900-0.5%$412/sqft
    Source: Identity Development Group Report a problem
    3/13/2026Listed for sale$779,000+0.5%$414/sqft
    Source: Identity Development Group Report a problem
    12/22/2025Listing removed$775,325$412/sqft
    Source: Nathan Ottosen, PLLC Report a problem
    5/21/2025Listed for sale$775,325$412/sqft
    Source: Nathan Ottosen, PLLC Report a problem

    Public tax history

    Tax history is unavailable.

    Neighborhood: Encanto

    Nearby schools

    GreatSchools rating
    Schools provided by the MLS
    • Elementary: Longview Elementary Schools
    • Middle: Osborn Middle School
    • High: Central High Schools
    • District: Phoenix Union High School District

    Source: Identity Development Group. This data may not be complete. We recommend contacting the local school district to confirm school assignments for this home.

    Get a cash offer in 3 minutes
    Find out how much your home could sell for in as little as 3 minutes with a no-obligation cash offer.
    Estimated market value
    $737,000
    Get a cash offer in 3 minutes
    Find out how much your home could sell for in as little as 3 minutes with a no-obligation cash offer.
    Estimated market value
    $737,000