Welcome to Rice Hope - Port Wentworth's highly sought after resort style amenity rich neighborhood!
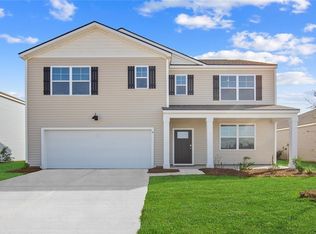
Meet the Hayden - the largest floor plan in the Rice Hope community, offering a 5 bed, 2 bath, & 2 car garage two story home averaging 2,511 square feet of space. The perfect new home for those looking to grow their family and give everyone their own private space. Upon entry, a true flex room, ideal for work or pleasure, is right off the foyer that then leads to open concept living & dining, complete with a large center island, quartz countertops, stainless-steel appliances, and a walk in pantry. Tucked away is a complete guest suite on the main floor, ideal for guests or family. At the top of the stairs is a generous loft space for additional living and entertaining. The privately located primary suit features LARGE Walk-In Closet & double vanity bath with walk-in shower. The 4 Large Secondary Bedrooms share two large full bathrooms, and the centrally located laundry room is convenient to all rooms on the second floor. This home boasts Quartz Countertops throughout, 9' Ceilings on main level, 42" Cabinets w/ Upgraded Hardware, 5 1/4" Baseboards, Smart Home Technology & 2" Faux Wood Blinds.
Residents enjoy walking and biking trails, scenic parks, and access to Indigo Lake for fishing and kayaking. The community also features a clubhouse, fitness center, and outdoor spaces designed for connection and active living. Conveniently located just minutes from historic downtown Savannah, I-95, shopping, dining, and major employment centers. Make Rice Hope your home today!
Home is under construction. Pictures, photographs, colors, features, & sizes are for illustration purposes only and will vary from the homes as built. The photos are not of the subject property. More information on programs and options are available for this home.
Pending
$399,990
377 Flat Rock Trace, Port Wentworth, GA 31407
5beds
2,511sqft
Single Family Residence
Built in 2026
5,719 Square Feet Lot
$400,200 Zestimate®
$159/sqft
$132/mo HOA
What's special
- 18 days
- 7
- 0
Zillow last checked:
Listing updated:
Listed by:
Kathy Ballowe 912-402-5749,
DR Horton Realty of Georgia,
Kristy Theiling 912-402-5749,
DR Horton Realty of Georgia
Source: Hive MLS,MLS#: SA358456 Originating MLS: Savannah Multi-List Corporation
Originating MLS: Savannah Multi-List CorporationFacts & features
Interior
Bedrooms & bathrooms
- Bedrooms: 5
- Bathrooms: 3
- Full bathrooms: 3
- Main level bathrooms: 1
- Main level bedrooms: 1
Other
- Dimensions: 0 x 0
Heating
- Central, Electric
Cooling
- Central Air, Electric
Appliances
- Included: Dishwasher, Electric Water Heater, Disposal, Microwave, Oven, Range
- Laundry: Laundry Room, Upper Level, Washer Hookup, Dryer Hookup
Features
- Breakfast Bar, Double Vanity, Kitchen Island, Pantry, Upper Level Primary
- Basement: None
- Common walls with other units/homes: No Common Walls
Interior area
- Total interior livable area: 2,511 sqft
Property
Parking
- Total spaces: 2
- Parking features: Attached, Garage Door Opener, Off Street
- Garage spaces: 2
Features
- Patio & porch: Covered, Patio, Front Porch
- Pool features: Community
- Has view: Yes
- View description: Panoramic
Lot
- Size: 5,719 Square Feet
Details
- Parcel number: 70906B180704
- Special conditions: Standard
Construction
Type & style
- Home type: SingleFamily
- Architectural style: Traditional
- Property subtype: Single Family Residence
Materials
- Vinyl Siding
- Foundation: Slab
- Roof: Other
Condition
- Under Construction
- New construction: Yes
- Year built: 2026
Details
- Builder model: Hayden
- Builder name: DR Horton
- Warranty included: Yes
Utilities & green energy
- Sewer: Public Sewer
- Water: Public
- Utilities for property: Underground Utilities
Community & HOA
Community
- Features: Clubhouse, Pool, Fitness Center, Lake, Playground, Park, Street Lights, Sidewalks, Trails/Paths
- Subdivision: Rice Hope
HOA
- Has HOA: Yes
- HOA fee: $1,584 annually
Location
- Region: Port Wentworth
Financial & listing details
- Price per square foot: $159/sqft
- Date on market: 6/16/2026
- Listing agreement: Exclusive Right To Sell
- Listing terms: Cash,Conventional,1031 Exchange,FHA,VA Loan
- Ownership type: Builder
Estimated market value
$400,200
$380,000 - $420,000
$2,662/mo
Price history
| Date | Event | Price |
|---|---|---|
| 6/16/2026 | Pending sale | $399,990-0.5%$159/sqft |
Source:  Hive MLS #SA358456 Report a problem Hive MLS #SA358456 Report a problem | ||
| 6/16/2026 | Listing removed | $401,990$160/sqft |
Source:  DR Horton Report a problem DR Horton Report a problem | ||
| 5/5/2026 | Price change | $401,990+0.2%$160/sqft |
Source: DR Horton Report a problem | ||
| 4/22/2026 | Listed for sale | $400,990$160/sqft |
Source: DR Horton Report a problem | ||
Public tax history
Tax history is unavailable.
Monthly payment
Est. payment
Payment breakdown
Explore the cost of this home by adjusting the details. Changes won't be saved.Climate risks
Neighborhood: 31407
Similar homes
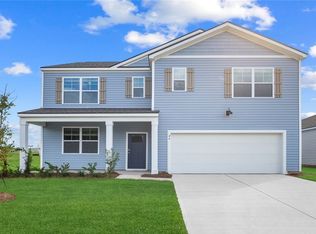
- $372,1905 bd3 ba2.3k sqft393 Flat Rock Trace, Port Wentworth, GA 31407New Construction

 Hive MLS
 - $372,2504 bd3 ba2.2k sqft365 Flat Rock Trace, Port Wentworth, GA 31407New Construction
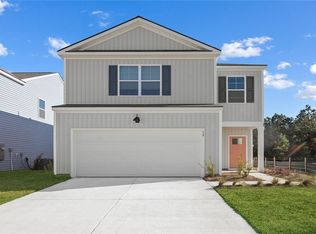 Hive MLS
 - $379,9004 bd3 ba2.4k sqft24 Cypress Loop, Port Wentworth, GA 31407For Sale
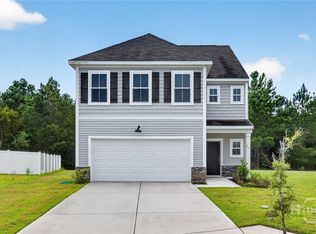 MLS ID #SA361997, Amber Williams, Re/Max Savannah. Hive MLS
 - $339,9904 bd3 ba1.9k sqft402 Flat Rock Trace, Port Wentworth, GA 31407New Construction
 Hive MLS
 - $340,9904 bd2 ba1.7k sqft(Undisclosed Address), Port Wentworth, GA 31407New ConstructionHive MLS
- $299,9904 bd2 ba1.4k sqft204 Lakeside Drive, Port Wentworth, GA 31407New ConstructionHive MLS
- $349,2504 bd2 ba1.9k sqft11 Gladewater Drive, Port Wentworth, GA 31407New ConstructionHive MLS
- $284,2163 bd2 ba1.3k sqft111 Cold Creek Pass, Port Wentworth, GA 31407For SaleMLS ID #SA363808, Sheri L. Brown Hall, Keller Williams Coastal Area P. Hive MLS
- $339,2504 bd3 ba1.9k sqft398 Flat Rock Trace, Port Wentworth, GA 31407New ConstructionHive MLS
- $353,9904 bd3 ba2.1k sqft48 Lakefront Drive, Port Wentworth, GA 31407New ConstructionMLS ID #SA348645, Veronica Hayes, DR Horton Realty of Georgia. Hive MLS
- $339,2504 bd2 ba1.7k sqft310 Cold Creek Pass, Port Wentworth, GA 31407New ConstructionHive MLS
- $299,9904 bd2 ba1.4k sqft355 Cold Creek Pass, Port Wentworth, GA 31407New ConstructionMLS ID #SA363435, Kathy Ballowe, DR Horton Realty of Georgia. Hive MLS
- $307,7903 bd2 ba1.4k sqft417 Flat Rock Trace, Port Wentworth, GA 31407New ConstructionHive MLS
- $315,0003 bd3 ba2.1k sqft514 Flat Rock Trace, Port Wentworth, GA 31407For SaleMLS ID #SA355807, Bethany T. Harris, Eighteen O'Two Realty LLC. Hive MLS
- $325,1904 bd2 ba1.5k sqft426 Flat Rock Trace, Port Wentworth, GA 31407New ConstructionHive MLS
- $297,7903 bd2 ba1.2k sqft52 Lakefront Drive, Port Wentworth, GA 31407New ConstructionMLS ID #SA363449, Kathy Ballowe, DR Horton Realty of Georgia. Hive MLS
- $281,6903 bd2 ba1.2k sqft357 Cold Creek Pass, Port Wentworth, GA 31407New ConstructionMLS ID #SA363437, Kathy Ballowe, DR Horton Realty of Georgia. Hive MLS
- $319,9903 bd2 ba1.4k sqft3 Gladewater Drive, Port Wentworth, GA 31407New ConstructionHive MLS
- $319,2504 bd3 ba1.5k sqft35 Jovita Drive, Port Wentworth, GA 31407New ConstructionHive MLS
- $348,2504 bd3 ba1.9k sqft67 Cypress Loop, Port Wentworth, GA 31407New ConstructionHive MLS
