Welcome home to 377 Franklin Avenue, located in the highly sought after hills of South Redlands and just over 1 mile from the Redlands Country Club! First time on the market in over 43 years! Radiating pride of ownership, this spacious single-story pool home features: Almost 2,700 sf of living space; Double door entryway with coat closet; Formal living room with sliding glass door leading out to the backyard/pool deck; Dining Room with fireplace and sliding glass door leading out to the backyard/pool deck; In-door laundry room; Galley kitchen with white cabinetry, white tile counter tops, electric cooktop with range hood, wall oven, dishwasher, track lighting, and breakfast nook; Living room is large, spacious, and has tall ceilings with recessed lighting and ceiling fan - added bonuses are the wet bar and extra storage closets!; On the West side of the home are the 3 guest bedrooms, guest bathroom, and primary bedroom suite. The primary bedroom suite has TWO walk-in closets, sliding glass door leading out to the backyard/pool deck, and the primary bathroom. The primary bathroom has dual sinks, large soaking tub, walk-in shower, and additional vanity area. The exterior features: Concrete with brick accent driveway/planters; Mature/luscious landscaping and fruit trees; In-ground swimming pool and spa; Patio cover with accent decking; Various trees/shrubs. Bonus features include: Upgraded central HVAC systems, composition roof, whole-house fan, upgraded dual pane sliding glass doors, sprinkler systems, 2-car garage, & more! The lot size is spacious with it being over 0.35 acres too! As if this isn't enough, it's located in close/easy proximity to local schools, shopping centers, restaurants, gyms, golf courses, easy freeway access...the list just goes on and on! See for yourself - this gem isn't expected to last long with it's spacious interiors and exteriors, along with all of its amazing qualities and amenities!
Sold for $810,000
Listed by: RE/MAX ADVANTAGE • BRANDON MIHLD • Contact: 909-709-9841
Bought with: FENN REAL ESTATE, INC.
$810,000
377 Franklin Ave, Redlands, CA 92373
4beds
2,662sqft
Single Family Residence
Built in 1963
0.36 Acres Lot
$949,200 Zestimate®
$304/sqft
$4,125 Estimated rent
Home value
$949,200
$883,000 - $1.03M
$4,125/mo
Zestimate® history
Owner options
List your home for rent
$4,125/mo
Rent Zestimate®
Find your next renter with Zillow Rental Manager. Plus, with online applications, you can quickly screen prospective tenants – for free.
$4,125/mo
Rent Zestimate®
Refinance and save
$5,398/mo
Est. payment
Refinancing to a lower rate could help reduce your monthly payments and save thousands over the life of the loan.
$5,398/mo
Est. payment
Explore your selling options
Work with a Zillow partner agent
Leverage their expertise and Zillow's premium Showcase listings to get your home seen by more buyers.
Get startedList with your own agent
Get your home in front of millions of buyers by listing it on Zillow.
Learn how to do itSell it yourself
Take full control of how buyers see your home on Zillow by listing For Sale by Owner (FSBO).
List your homeWhat's special
Swimming poolGolf coursesFruit treesDouble door entrywayCoat closetShopping centersTall ceilings
Zillow last checked:
Listing updated:
Listed by:
BRANDON MIHLD DRE #01968068 909-709-9841,
RE/MAX ADVANTAGE,
Chris Campbell DRE #01487581,
RE/MAX ADVANTAGE
Bought with:
David Fenn, DRE #01262854
FENN REAL ESTATE, INC.
Source: CRMLS,MLS#: EV23202369 Originating MLS: California Regional MLS
Originating MLS: California Regional MLSFacts & features
Interior
Bedrooms & bathrooms
- Bedrooms: 4
- Bathrooms: 3
- Full bathrooms: 2
- 1/2 bathrooms: 1
- Main level bathrooms: 3
- Main level bedrooms: 4
Rooms
- Room types: Bedroom, Center Hall, Entry/Foyer, Family Room, Kitchen, Laundry, Living Room, Primary Bathroom, Primary Bedroom, Other, Retreat, Dining Room
Primary bedroom
- Features: Main Level Primary
Bedroom
- Features: All Bedrooms Down
Bedroom
- Features: Bedroom on Main Level
Bathroom
- Features: Bathroom Exhaust Fan, Bathtub, Dual Sinks, Soaking Tub, Separate Shower, Tile Counters, Tub Shower, Vanity, Walk-In Shower
Kitchen
- Features: Tile Counters
Heating
- Central, Fireplace(s)
Cooling
- Central Air
Appliances
- Included: Dishwasher, Electric Cooktop, Electric Oven, Disposal, Water Heater
- Laundry: Inside, Laundry Room, See Remarks
Features
- Built-in Features, Breakfast Area, Ceiling Fan(s), Separate/Formal Dining Room, Recessed Lighting, See Remarks, Storage, Track Lighting, All Bedrooms Down, Bedroom on Main Level, Main Level Primary, Primary Suite, Walk-In Closet(s)
- Flooring: Carpet, Tile
- Doors: Double Door Entry
- Has fireplace: Yes
- Fireplace features: Dining Room, See Remarks
- Common walls with other units/homes: No Common Walls
Interior area
- Total interior livable area: 2,662 sqft
Property
Parking
- Total spaces: 2
- Parking features: Direct Access, Door-Single, Driveway, Driveway Up Slope From Street, Garage Faces Front, Garage, Garage Door Opener
- Attached garage spaces: 2
Features
- Levels: One
- Stories: 1
- Entry location: 1
- Patio & porch: Concrete, Covered
- Has private pool: Yes
- Pool features: Heated, In Ground, Private
- Has spa: Yes
- Spa features: Heated, In Ground, Private
- Fencing: Vinyl,Wood
- Has view: Yes
- View description: Hills, Mountain(s)
Lot
- Size: 0.36 Acres
- Features: Back Yard, Front Yard, Lawn, Landscaped, Sprinkler System, Sloped Up, Yard
Details
- Parcel number: 0174341010000
- Special conditions: Standard
Construction
Type & style
- Home type: SingleFamily
- Architectural style: Patio Home
- Property subtype: Single Family Residence
Materials
- Roof: Composition
Condition
- New construction: No
- Year built: 1963
Utilities & green energy
- Sewer: Public Sewer
- Water: Public
- Utilities for property: Electricity Connected, Natural Gas Connected, Sewer Connected, Water Connected
Community & HOA
Community
- Features: Curbs, Gutter(s), Sidewalks
Location
- Region: Redlands
Financial & listing details
- Price per square foot: $304/sqft
- Tax assessed value: $842,724
- Date on market: 10/30/2023
- Cumulative days on market: 14 days
- Listing terms: Cash,Cash to New Loan,Conventional,FHA,Submit,VA Loan
- Road surface type: Paved
Price history
| Date | Event | Price |
|---|---|---|
| 12/14/2023 | Sold | $810,000+1.5%$304/sqft |
Source:  CRMLS #EV23202369 Report a problem CRMLS #EV23202369 Report a problem | ||
| 11/17/2023 | Contingent | $798,000$300/sqft |
Source: CRMLS #EV23202369 Report a problem | ||
| 11/11/2023 | Listed for sale | $798,000$300/sqft |
Source: CRMLS #EV23202369 Report a problem | ||
Public tax history
| Year | Property taxes | Tax assessment |
|---|---|---|
| 2026 | -- | $842,724 +2% |
| 2025 | $10,243 +7.1% | $826,200 +2% |
| 2024 | $9,561 +175.9% | $810,000 +176.7% |
| 2023 | $3,466 +1.5% | $292,769 +2% |
| 2022 | $3,414 -1.7% | $287,028 +2% |
| 2021 | $3,475 +1.5% | $281,400 +1% |
| 2020 | $3,422 +2.9% | $278,515 +2% |
| 2019 | $3,325 +2.6% | $273,054 +2% |
| 2018 | $3,241 +0.9% | $267,700 +2% |
| 2017 | $3,212 | $262,451 +2% |
| 2016 | $3,212 +1.2% | $257,304 +1.5% |
| 2015 | $3,174 +0.8% | $253,440 +2% |
| 2014 | $3,150 | $248,475 +0.5% |
| 2013 | -- | $247,352 +2% |
| 2012 | -- | $242,502 +2% |
| 2011 | -- | $237,747 +0.8% |
| 2010 | -- | $235,970 -0.2% |
| 2009 | -- | $236,530 +2% |
| 2008 | -- | $231,892 +2% |
| 2007 | -- | $227,345 +2% |
| 2006 | -- | $222,887 +2% |
| 2005 | -- | $218,516 +2% |
| 2004 | -- | $214,232 +1.9% |
| 2003 | -- | $210,306 +2% |
| 2002 | -- | $206,183 +2% |
| 2001 | -- | $202,140 +2% |
| 2000 | -- | $198,176 |
Find assessor info on the county website
Neighborhood: 92373
Nearby homes
- $967,8004 bd2 ba2.3k sqft381 Cynthia Crst, Redlands, CA 92373Off Market
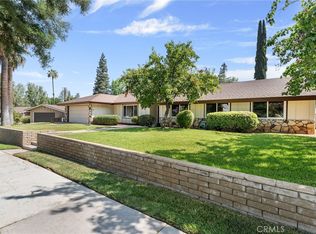
- $785,0004 bd2 ba2k sqft375 Franklin Ave, Redlands, CA 92373Sold
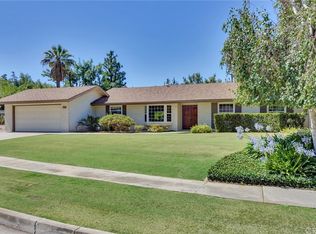
- $960,0003 bd2 ba2.2k sqft372 Los Robles Ct, Redlands, CA 92373Off Market
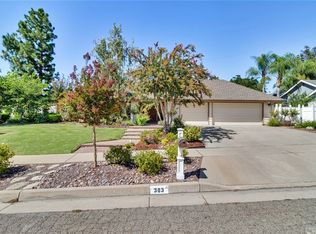
- $1,039,8003 bd2 ba2.1k sqft383 Cynthia Crest Cres, Redlands, CA 92373Off Market
- $769,9004 bd2 ba2k sqft376 Los Robles Ct, Redlands, CA 92373Off Market
- $783,6004 bd2 ba2.2k sqft376 Franklin Ave, Redlands, CA 92373Off Market
- $909,6004 bd3 ba2.4k sqft368 Los Robles Ct, Redlands, CA 92373Off Market
- $840,6004 bd2 ba1.8k sqft373 Franklin Ave, Redlands, CA 92373Off Market
Nearby schools
GreatSchools rating
- 7/10Kimberly Elementary SchoolGrades: K-5Distance: 0.5 mi
- 6/10Moore Middle SchoolGrades: 6-8Distance: 1 mi
- 9/10Redlands Senior High SchoolGrades: 9-12Distance: 1.4 mi
Get a cash offer in 3 minutes
Find out how much your home could sell for in as little as 3 minutes with a no-obligation cash offer.
Estimated market value
$949,200
Get a cash offer in 3 minutes
Find out how much your home could sell for in as little as 3 minutes with a no-obligation cash offer.
Estimated market value
$949,200
- California
- San Bernardino County
- Redlands
- 92373
- 377 Franklin Ave
