Skip main navigation
Off market
  • $1,635,600

    377 Glenwood Dr, Big Bear Lake, CA 92315

    5beds
    4baths
    4,624sqft
    SingleFamily
    Built in 2001
    0.34 Acres Lot
    $1,635,600 Zestimate®
    $354/sqft
    $4,057 Estimated rent

    Home value

    $1,635,600

    $1.49M - $1.80M

    $4,057/mo

    Zestimate® history
    Loading
    Loading...

    Owner options

    List your home for rent

    $4,057/mo

    Rent Zestimate®

    Find your next renter with Zillow Rental Manager. Plus, with online applications, you can quickly screen prospective tenants – for free.

    Learn more

    $4,057/mo

    Rent Zestimate®

    Refinance and save

    $10,387/mo

    Est. payment

    Refinancing to a lower rate could help reduce your monthly payments and save thousands over the life of the loan.

    See today's rates

    $10,387/mo

    Est. payment

    Explore your selling options

    Work with a Zillow partner agent

    Leverage their expertise and Zillow's premium Showcase listings to get your home seen by more buyers.

    Get started

    List with your own agent

    Get your home in front of millions of buyers by listing it on Zillow.

    Learn how to do it

    Sell it yourself

    Take full control of how buyers see your home on Zillow by listing For Sale by Owner (FSBO).

    List your home

    What's special

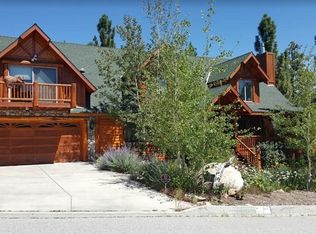
    Magnificent Mountain Home! Immaculate â??Babin-builtâ?? home with outstanding mountain and ski slope views, in prestigious Castle Glen Estates! Five bedrooms + family room 4.5 baths, separate laundry room Approx 4,624 sq. ft. Approx. 15,000 sq. ft. lot backing to nature preserve Three car attached garage with storage & room for boat Covered front porch and view decking on two levels Superior quality and attention to detail abound in this home built by one of Big Bearâ??s best builders. Mountain-style details include log accents, lots of wood T&G finish, and extensive use of rock and slate throughout. Huge â??Great Roomâ?? offers dramatic two story glass prow framing the spectacular views, full-wall rock fireplace with Xtraordinaire insert, built-in media cabinet and massive log mantle. Recessed accent lighting throughout, custom blinds and window treatments, plush carpet. Super layout for entertaining! Open and bright dining area with custom antler chandelier. Fabulous kitchen surrounded by island with seating and wood slab countertop. Lots of custom knotty pine cabinetry with raised panel doors and crown molding. Viking Pro-Series dishwasher, wine cooler, 48â?? refrigerator/freezer, 48â?? six-burner range & hood. Built-in Kitchen Aid microwave, walk-in pantry, and gorgeous slab granite countertops and full backsplash. Huge master suite with ski slope views, deck access and vaulted beamed ceilings. Amazing master bath with expansive vanity, slate shower, and jetted tub. Oversized guest rooms include two that are suites with private baths. Large lower-level game room with access to covered deck. Custom paint colors throughout and the designer furnishings and accessories are negotiable for purchase with the home for the ultimate turn-key package!

    This property is not currently displayed as for sale or rent on Zillow. This may be different from what's on other websites or public sources.

    Facts & features

    Interior

    Bedrooms & bathrooms
    • Bedrooms: 5
    • Bathrooms: 4.5
    Heating
    • Forced air, Gas
    Cooling
    • Central
    Appliances
    • Included: Dishwasher, Garbage disposal, Microwave, Range / Oven, Refrigerator
    Features
    • Flooring: Carpet
    • Has fireplace: Yes
    Interior area
    • Total interior livable area: 4,624 sqft

    Property

    Parking
    • Total spaces: 3
    • Parking features: Garage - Attached
    Features
    • Exterior features: Wood, Wood products
    • Has view: Yes
    • View description: Mountain
    Lot
    • Size: 0.34 Acres
    Details
    • Parcel number: 0311471380000

    Construction

    Type & style
    • Home type: SingleFamily
    Materials
    • wood frame
    • Roof: Shake / Shingle
    Condition
    • Year built: 2001

    Community & HOA

    Location
    • Region: Big Bear Lake

    Financial & listing details

    • Price per square foot: $354/sqft
    • Tax assessed value: $1,237,611

    Price history

    DateEventPrice
    4/16/2013Sold$1,000,000-9.1%$216/sqft
    Source: Mountain Resort Communities AOR #2130348 Report a problem
    3/5/2013Price change$1,100,000+10%$238/sqft
    Source: Coldwell Banker, Mountain Gallery Realtors #OC13035705 Report a problem
    1/21/2013Listed for sale$1,000,000-16%$216/sqft
    Source: Owner Report a problem
    6/27/2005Sold$1,190,000+133.3%$257/sqft
    Source: Public Record Report a problem
    11/8/2001Sold$510,000+469.8%$110/sqft
    Source: Public Record Report a problem
    9/25/2000Sold$89,500$19/sqft
    Source: Public Record Report a problem

    Public tax history

    YearProperty taxesTax assessment
    2026-- $1,237,611 +2%
    2025$14,154 +3.4%$1,213,344 +2%
    2024$13,694 +1.9%$1,189,553 +2%
    2023$13,434 +2.9%$1,166,228 +2%
    2022$13,058 +1.9%$1,143,361 +2%
    2021$12,810 -1.9%$1,120,942 +1%
    2020$13,055 +2.6%$1,109,448 +2%
    2019$12,719 +3.5%$1,087,694 +2%
    2018$12,295 +2.3%$1,066,367 +2%
    2017$12,014 $1,045,458 +2%
    2016$12,014 +2.2%$1,024,959 +1.5%
    2015$11,757 +0.8%$1,009,563
    2014$11,665 $1,009,563 +18.6%
    2013-- $850,900
    2012-- $850,900
    2011-- $850,900 -15%
    2010-- $1,001,000 -9%
    2009-- $1,100,000 -12.9%
    2008-- $1,262,837 +2%
    2007-- $1,238,076 +2%
    2006-- $1,213,800 +124.6%
    2005-- $540,510 +2%
    2004-- $529,912 +1.9%
    2003-- $520,200 +481.2%
    2001-- $89,500 +4842%
    2000-- $1,811
    Find assessor info on the county website

    Neighborhood: 92315

    Nearby schools

    GreatSchools rating
    Get pre-qualified for a loan
    At Zillow Home Loans, we can pre-qualify you in as little as 5 minutes with no impact to your credit score.

    An equal housing lender. NMLS #10287.