Welcome to an amazing opportunity in the heart of Belmont Heights, where timeless architectural beauty is paired with an enviable coastal lifestyle.
From the moment you arrive, this home captivates with its classic red-tiled rooflines, intricate trim details, and arched entryway—a striking first impression that sets the stage for everything within. Step inside and you’ll find sun-filled living spaces brimming with warmth, charm, and craftsmanship. Gleaming hardwood floors, and exquisite millwork celebrate the home’s rich architectural heritage, while the seamless flow between living and dining areas makes entertaining effortless.
The kitchen is a delightful nod to another era, blending vintage character with everyday function. A sunlit garden window fills the space with natural light, while traditional tiled countertops, a beautifully matched backsplash, and crisp white cabinetry evoke a timeless elegance. The cheerful breakfast nook, framed by a picture-perfect window, creates the perfect setting for morning coffee, afternoon tea, or casual dining with family and friends.
Outdoors, the charm continues. A private courtyard and charming paver patio bring together potted plants, and an inviting atmosphere for al fresco dining or peaceful relaxation beneath the California sun.
Nestled in one of Long Beach’s most desirable neighborhoods, this residence offers more than just a home—it offers a lifestyle. Stroll or bike to the vibrant shops and restaurants of Belmont Shore, spend mornings at the beach just minutes away, or immerse yourself in the energy of downtown Long Beach with its concerts, art, and cultural events. Here, every day feels like a coastal retreat. Don’t let this Belmont Heights classic slip away—homes with this character are a rare find!
Sold for $1,435,000
Listed by: Keller Williams Palos Verdes • David Schwartz • Contact: 310-561-2295
Bought with: First Team Real Estate
$1,435,000
377 Grand Ave, Long Beach, CA 90814
4beds
1,937sqft
Single Family Residence
Built in 1922
3,583 Square Feet Lot
$1,843,700 Zestimate®
$741/sqft
$4,927 Estimated rent
Home value
$1,843,700
$1.66M - $2.05M
$4,927/mo
Zestimate® history
Owner options
List your home for rent
$4,927/mo
Rent Zestimate®
Find your next renter with Zillow Rental Manager. Plus, with online applications, you can quickly screen prospective tenants – for free.
$4,927/mo
Rent Zestimate®
Refinance and save
$9,624/mo
Est. payment
Refinancing to a lower rate could help reduce your monthly payments and save thousands over the life of the loan.
$9,624/mo
Est. payment
Explore your selling options
Work with a Zillow partner agent
Leverage their expertise and Zillow's premium Showcase listings to get your home seen by more buyers.
Get startedList with your own agent
Get your home in front of millions of buyers by listing it on Zillow.
Learn how to do itSell it yourself
Take full control of how buyers see your home on Zillow by listing For Sale by Owner (FSBO).
List your homeWhat's special
Vintage characterPrivate courtyardIntricate trim detailsCrisp white cabinetryPeaceful relaxationCharming paver patioCheerful breakfast nook
Zillow last checked:
Listing updated:
Listed by:
David Schwartz DRE #01496047 310-561-2295,
Keller Williams Palos Verdes
Bought with:
Wendy Smith, DRE #01939621
First Team Real Estate
Source: CRMLS,MLS#: PV25192626 Originating MLS: California Regional MLS
Originating MLS: California Regional MLSFacts & features
Interior
Bedrooms & bathrooms
- Bedrooms: 4
- Bathrooms: 2
- Full bathrooms: 2
- Main level bathrooms: 1
- Main level bedrooms: 2
Rooms
- Room types: Kitchen, Living Room, Dining Room
Kitchen
- Features: Tile Counters
Heating
- Fireplace(s)
Cooling
- Central Air
Appliances
- Included: Double Oven, Dishwasher, Gas Cooktop, Refrigerator, Range Hood, Water Heater, Dryer, Washer
- Laundry: Inside, Laundry Closet
Features
- Breakfast Area, Crown Molding, Separate/Formal Dining Room, Tile Counters, Unfurnished
- Flooring: Carpet, Tile, Wood
- Has fireplace: Yes
- Fireplace features: Living Room
- Common walls with other units/homes: No Common Walls
Interior area
- Total interior livable area: 1,937 sqft
Property
Parking
- Total spaces: 1
- Parking features: Driveway, Garage, On Street
- Garage spaces: 1
Features
- Levels: Two
- Stories: 2
- Entry location: 1
- Patio & porch: Front Porch
- Pool features: None
- Spa features: None
- Fencing: Wood
- Has view: Yes
- View description: Neighborhood
Lot
- Size: 3,583 Square Feet
- Features: Front Yard, Sprinklers In Front, Paved
Details
- Parcel number: 7255003027
- Zoning: LBR1N
- Special conditions: Trust
Construction
Type & style
- Home type: SingleFamily
- Architectural style: Mediterranean,Spanish,See Remarks
- Property subtype: Single Family Residence
Materials
- Stucco
- Roof: Flat,Spanish Tile
Condition
- New construction: No
- Year built: 1922
Utilities & green energy
- Sewer: Public Sewer
- Water: Public
- Utilities for property: Cable Connected, Electricity Connected, Natural Gas Connected, Sewer Connected, Water Connected
Community & HOA
Community
- Features: Biking, Curbs, Dog Park, Golf, Park, Street Lights, Suburban, Sidewalks, Water Sports
- Security: Carbon Monoxide Detector(s), Fire Detection System, Smoke Detector(s)
Location
- Region: Long Beach
Financial & listing details
- Price per square foot: $741/sqft
- Tax assessed value: $1,463,700
- Date on market: 8/28/2025
- Cumulative days on market: 24 days
- Listing terms: Cash,Cash to New Loan
- Road surface type: Paved
Price history
| Date | Event | Price |
|---|---|---|
| 10/23/2025 | Sold | $1,435,000-2.7%$741/sqft |
Source:  CRMLS #PV25192626 Report a problem CRMLS #PV25192626 Report a problem | ||
| 10/5/2025 | Pending sale | $1,475,000$761/sqft |
Source: CRMLS #PV25192626 Report a problem | ||
| 9/11/2025 | Listed for sale | $1,475,000$761/sqft |
Source: CRMLS #PV25192626 Report a problem | ||
Public tax history
| Year | Property taxes | Tax assessment |
|---|---|---|
| 2026 | -- | $1,463,700 +24.9% |
| 2025 | $15,245 +4.4% | $1,171,959 +2% |
| 2024 | $14,599 +1.7% | $1,148,980 +2% |
| 2023 | $14,356 +6.6% | $1,126,452 +2% |
| 2022 | $13,465 +2% | $1,104,366 +2% |
| 2021 | $13,205 +0.3% | $1,082,713 +1% |
| 2020 | $13,170 | $1,071,612 +2% |
| 2019 | $13,170 +63.1% | $1,050,600 +61.6% |
| 2018 | $8,075 | $649,927 +2% |
| 2017 | $8,075 +1.1% | $637,184 +2% |
| 2016 | $7,989 +7.7% | $624,691 +1.5% |
| 2015 | $7,421 +5.1% | $615,309 +2% |
| 2014 | $7,064 | $603,257 +2.5% |
| 2012 | -- | $588,757 +2% |
| 2011 | -- | $577,214 +0.8% |
| 2010 | -- | $572,901 -0.2% |
| 2009 | -- | $574,263 +2% |
| 2008 | -- | $563,004 +2% |
| 2007 | -- | $551,966 +2% |
| 2006 | -- | $541,144 |
| 2005 | -- | $541,144 +4% |
| 2004 | -- | $520,132 +1.9% |
| 2003 | -- | $510,600 +13.5% |
| 2002 | -- | $450,000 +25% |
| 2000 | -- | $360,000 |
Find assessor info on the county website
Neighborhood: Belmont Heights
Nearby homes
- $1,244,2004 bd1 ba1.6k sqft3779 E Vermont St, Long Beach, CA 90814Off Market
- $1,351,1003 bd2 ba2k sqft383 Grand Ave, Long Beach, CA 90814Off Market
- $1,343,0003 bd2 ba1.3k sqft3721 E Vermont St, Long Beach, CA 90814Off Market
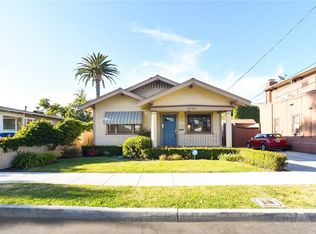
- $1,062,5002 bd2 ba1.2k sqft387 Grand Ave, Long Beach, CA 90814Off Market
- $1,238,2001 bd1 ba650 sqft367 Grand Ave, Long Beach, CA 90814Off Market
- $706,1001 bd1 ba650 sqft367 1/2 Grand Ave, Long Beach, CA 90814Off Market
- $1,522,2003 bd2 ba2.2k sqft380 Grand Ave, Long Beach, CA 90814Off Market
- $1,173,2002 bd2 ba1.7k sqft376 Grand Ave, Long Beach, CA 90814Off Market
Nearby schools
GreatSchools rating
- 8/10Fremont Elementary SchoolGrades: K-5Distance: 0.2 mi
- 8/10Rogers Middle SchoolGrades: 6-8Distance: 1 mi
- 6/10Wilson High SchoolGrades: 9-12Distance: 0.6 mi
Schools provided by the listing agent
- Elementary: Fremont
- Middle: Rogers
- High: Wilson
Source: CRMLS. This data may not be complete. We recommend contacting the local school district to confirm school assignments for this home.
Get a cash offer in 3 minutes
Find out how much your home could sell for in as little as 3 minutes with a no-obligation cash offer.
Estimated market value
$1,843,700
Get a cash offer in 3 minutes
Find out how much your home could sell for in as little as 3 minutes with a no-obligation cash offer.
Estimated market value
$1,843,700
