Located in a quiet cul-de-sac, this newer construction home offers the kind of comfort and calm people hope for when they start dreaming of “home.” You'll love the large windows that brighten the living areas with natural light and the open layout that keeps everyone connected. The isolated primary suite is its own retreat with dual walk-in closets and a spa-like bath with a separate tub and shower. Out back, a covered patio overlooks a spacious yard where there’s plenty of room to play, plant, or simply unwind at the end of the day. Complete with a 3-car garage, there’s plenty of space for storage, hobbies, or that extra vehicle you never want parked outside. This is the kind of home that feels good the moment you step inside — peaceful, welcoming, and easy to love!
Sold
Price Unknown
377 Hadley St, Woodway, TX 76712
3beds
1,830sqft
Single Family Residence
Built in 2021
0.7 Acres Lot
$372,900 Zestimate®
$--/sqft
$2,359 Estimated rent
Home value
$372,900
$347,000 - $403,000
$2,359/mo
Zestimate® history
Owner options
List your home for rent
$2,359/mo
Rent Zestimate®
Find your next renter with Zillow Rental Manager. Plus, with online applications, you can quickly screen prospective tenants – for free.
$2,359/mo
Rent Zestimate®
Refinance and save
Refinancing to a lower rate could help reduce your monthly payments and save thousands over the life of the loan.
Explore your selling options
Work with a Zillow partner agent
Leverage their expertise and Zillow's premium Showcase listings to get your home seen by more buyers.
Get startedList with your own agent
Get your home in front of millions of buyers by listing it on Zillow.
Learn how to do itSell it yourself
Take full control of how buyers see your home on Zillow by listing For Sale by Owner (FSBO).
List your homeWhat's special
Spacious yardLarge windowsCovered patioQuiet cul-de-sacDual walk-in closetsIsolated primary suiteOpen layout
Zillow last checked:
Listing updated:
Listed by:
Kristi Baker 549326,
Bentwood Realty 254-300-4800
Bought with:
Lily Flores
Magnolia Realty
Source: NTREIS,MLS#: 21088634
Facts & features
Interior
Bedrooms & bathrooms
- Bedrooms: 3
- Bathrooms: 2
- Full bathrooms: 2
Primary bedroom
- Features: Ceiling Fan(s), Dual Sinks, En Suite Bathroom, Separate Shower, Walk-In Closet(s)
- Level: First
- Dimensions: 0 x 0
Bedroom
- Features: Walk-In Closet(s)
- Level: First
- Dimensions: 0 x 0
Bedroom
- Features: Walk-In Closet(s)
- Level: First
- Dimensions: 0 x 0
Primary bathroom
- Features: Built-in Features, Dual Sinks, En Suite Bathroom, Sink, Separate Shower
- Level: First
- Dimensions: 0 x 0
Other
- Features: Built-in Features
- Level: First
- Dimensions: 0 x 0
Kitchen
- Features: Built-in Features, Eat-in Kitchen, Kitchen Island, Pantry, Stone Counters
- Level: First
- Dimensions: 0 x 0
Living room
- Features: Ceiling Fan(s)
- Level: First
- Dimensions: 0 x 0
Office
- Features: Ceiling Fan(s)
- Level: First
- Dimensions: 0 x 0
Utility room
- Features: Built-in Features
- Level: First
- Dimensions: 0 x 0
Heating
- Central, Electric
Cooling
- Central Air, Ceiling Fan(s), Electric
Appliances
- Included: Dishwasher, Electric Oven, Disposal, Microwave
- Laundry: Washer Hookup, Electric Dryer Hookup, Laundry in Utility Room
Features
- Eat-in Kitchen, Granite Counters, Kitchen Island, Open Floorplan, Pantry, Walk-In Closet(s)
- Flooring: Carpet, Tile, Vinyl
- Windows: Window Coverings
- Has basement: No
- Has fireplace: No
Interior area
- Total interior livable area: 1,830 sqft
Property
Parking
- Total spaces: 3
- Parking features: Door-Multi, Driveway, Garage Faces Front, Garage, Garage Door Opener
- Attached garage spaces: 3
- Has uncovered spaces: Yes
Features
- Levels: One
- Stories: 1
- Patio & porch: Rear Porch, Covered
- Exterior features: Lighting
- Pool features: None
- Fencing: Back Yard,Fenced
Lot
- Size: 0.7 Acres
- Residential vegetation: Grassed, Partially Wooded
Details
- Parcel number: 403097
Construction
Type & style
- Home type: SingleFamily
- Architectural style: Ranch,Detached
- Property subtype: Single Family Residence
- Attached to another structure: Yes
Materials
- Brick, Stone Veneer
- Foundation: Slab
- Roof: Composition
Condition
- Year built: 2021
Utilities & green energy
- Sewer: Septic Tank
- Utilities for property: Septic Available
Community & HOA
Community
- Features: Community Mailbox
- Security: Smoke Detector(s)
- Subdivision: Willow Grove Part 2 Addn
HOA
- Has HOA: No
Location
- Region: Woodway
Financial & listing details
- Tax assessed value: $421,690
- Annual tax amount: $5,920
- Date on market: 10/20/2025
- Cumulative days on market: 122 days
- Listing terms: Cash,Conventional,FHA,VA Loan
Price history
| Date | Event | Price |
|---|---|---|
| 2/19/2026 | Sold | -- |
Source: NTREIS #21088634 Report a problem | ||
| 1/23/2026 | Contingent | $374,900$205/sqft |
Source: NTREIS #21088634 Report a problem | ||
| 1/14/2026 | Price change | $374,900-3.8%$205/sqft |
Source: NTREIS #21088634 Report a problem | ||
| 10/20/2025 | Listed for sale | $389,900$213/sqft |
Source: NTREIS #21088634 Report a problem | ||
| 6/10/2022 | Sold | -- |
Source: Agent Provided Report a problem | ||
Public tax history
| Year | Property taxes | Tax assessment |
|---|---|---|
| 2025 | $5,919 +18.6% | $421,690 +17.4% |
| 2024 | $4,989 +5.8% | $359,250 +6.5% |
| 2023 | $4,714 +13.4% | $337,280 +12.5% |
| 2022 | $4,157 +962.2% | $299,710 +1232% |
| 2021 | $391 | $22,500 -35.7% |
| 2020 | -- | $35,000 |
Find assessor info on the county website
Neighborhood: Willow Grove
Nearby homes
- $478,8004 bd4 ba2.5k sqft359 Hadley St, Woodway, TX 76712Off Market
- $--4 bd3 ba2.8k sqft359 Hadley St #359, Woodway, TX 76712Off Market
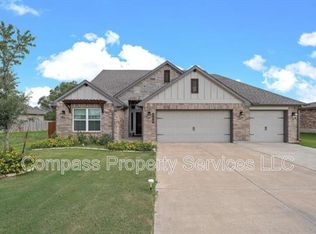
- $365,9003 bd2 ba1.9k sqft397 Hadley St, Woodway, TX 76712Off Market
- $518,9004 bd4 ba3.1k sqft341 Hadley St, Woodway, TX 76712Off Market
- $463,5004 bd3 ba2.1k sqft399 Hadley St, Woodway, TX 76712Off Market
- $293,1003 bd2 ba1.4k sqft1059 Randy Dr, Woodway, TX 76712Off Market
- $402,5003 bd2 ba2.1k sqft323 Hadley St, Woodway, TX 76712Off Market
- $120,6002 bd1 ba2.1k sqft1045 Randy Dr, Woodway, TX 76712Off Market
Nearby schools
GreatSchools rating
- 8/10Speegleville Elementary SchoolGrades: PK-5Distance: 0.7 mi
- 8/10River Valley Middle SchoolGrades: 6-8Distance: 4 mi
- 8/10Midway High SchoolGrades: 9-12Distance: 7.2 mi
Schools provided by the listing agent
- Elementary: Speegleville
- Middle: River Valley
- High: Midway
- District: Midway ISD
Source: NTREIS. This data may not be complete. We recommend contacting the local school district to confirm school assignments for this home.
Sell for more on Zillow
Get a Zillow Showcase℠ listing at no additional cost and you could sell for .
$372,900
2% more
+$7,458
With Zillow Showcase(estimated)
$380,358
Sell for more on Zillow
Get a Zillow Showcase℠ listing at no additional cost and you could sell for .
$372,900
2% more
+$7,458
With Zillow Showcase(estimated)
$380,358
- Texas
- McLennan County
- Woodway
- 76712
- Willow Grove
- 377 Hadley St
