Visit this beautiful newly updated 4 bedroom Colonial home located in Fairlawn. You will be greeted by a large driveway and two car garage. The main level features an open concept, state of the art eat in kitchen with stunning glass tile backsplash, quartz countertops, kitchen island, soft close cabinetry and stainless steal appliances. Continue in the completely open area to the Sitting Room to relax and enjoy the wood burning fireplace with skylight creating a cozy nook. This extends to an inviting 4 season Sun Room featuring wood beam ceiling. The welcoming Sun Room provides view of a tranquil backyard setting with butterfly garden, shed and easy access to large deck great for entertaining and personal enjoyment. Living room, Office with access to deck, complete the main level. 2nd floor features 4 bedrooms and 2 full baths. The Master Bedroom utilizes barn yard door for entry into remodeled bathroom with granite vanity and walk in closet. The lower level of the home features full basement with Rec Room, ample storage and laundry. New flooring on main level, 1st and 2nd floor rooms all freshly painted, roof (2020), water heater (2020). Fairlawn Gig access, Invisible Fence and conveniently located to parks, shopping and entertainment. Opportunity awaits you!
Closed
$400,000
377 Hallandale Dr, Akron, OH 44333
4beds
2,924sqft
Single Family Residence
Built in 1971
0.35 Acres Lot
$434,300 Zestimate®
$137/sqft
$2,878 Estimated rent
Home value
$434,300
$413,000 - $460,000
$2,878/mo
Zestimate® history
Owner options
List your home for rent
$2,878/mo
Rent Zestimate®
Find your next renter with Zillow Rental Manager. Plus, with online applications, you can quickly screen prospective tenants – for free.
$2,878/mo
Rent Zestimate®
Refinance and save
$2,682/mo
Est. payment
Refinancing to a lower rate could help reduce your monthly payments and save thousands over the life of the loan.
$2,682/mo
Est. payment
Explore your selling options
Work with a Zillow partner agent
Leverage their expertise and Zillow's premium Showcase listings to get your home seen by more buyers.
Get startedList with your own agent
Get your home in front of millions of buyers by listing it on Zillow.
Learn how to do itSell it yourself
Take full control of how buyers see your home on Zillow by listing For Sale by Owner (FSBO).
List your homeWhat's special
Wood beam ceilingInvisible fenceOpen conceptButterfly gardenRec roomLarge deckMaster bedroom
Zillow last checked:
Listing updated:
Listed by:
Romi Brozeit rbrozeit@cutlerhomes.com330-990-1069,
Cutler Real Estate
Bought with:
Anthony W Shannon, 406383
Berkshire Hathaway HomeServices Simon & Salhany Realty
Source: MLS Now,MLS#: 5031105 Originating MLS: Akron Cleveland Association of REALTORS
Originating MLS: Akron Cleveland Association of REALTORSFacts & features
Interior
Bedrooms & bathrooms
- Bedrooms: 4
- Bathrooms: 3
- Full bathrooms: 2
- 1/2 bathrooms: 1
- Main level bathrooms: 1
Primary bedroom
- Description: Flooring: Carpet
- Level: Second
- Dimensions: 10.00 x 12.00
Bedroom
- Description: Flooring: Carpet
- Level: Second
- Dimensions: 20.00 x 12.00
Bedroom
- Description: Flooring: Carpet
- Level: Second
- Dimensions: 11.00 x 10.00
Bedroom
- Description: Flooring: Carpet
- Level: Second
- Dimensions: 19.00 x 11.00
Primary bathroom
- Description: Flooring: Tile
- Level: Second
- Dimensions: 19.00 x 11.00
Bathroom
- Description: Half Bath,Flooring: Linoleum
- Level: First
Bathroom
- Description: Flooring: Tile
- Level: Second
- Dimensions: 20.00 x 19.00
Eat in kitchen
- Description: Flooring: Linoleum
- Level: First
- Dimensions: 14.00 x 14.00
Living room
- Description: Flooring: Linoleum
- Level: First
- Dimensions: 20.00 x 12.00
Office
- Description: Flooring: Linoleum
- Level: First
- Dimensions: 19.00 x 11.00
Other
- Description: Sitting Room,Flooring: Linoleum
- Features: Fireplace
- Level: First
- Dimensions: 12 x 11
Recreation
- Description: Flooring: Carpet
- Level: Lower
- Dimensions: 24.00 x 11.00
Sunroom
- Description: Flooring: Carpet
- Level: First
- Dimensions: 20.00 x 2.00
Heating
- Gas
Cooling
- Central Air
Appliances
- Included: Dishwasher, Disposal, Humidifier, Microwave, Range, Refrigerator
- Laundry: Laundry Chute, Washer Hookup, Electric Dryer Hookup, In Basement, Lower Level, Laundry Tub, Sink
Features
- Ceiling Fan(s), Eat-in Kitchen, Kitchen Island, Open Floorplan, Stone Counters, Recessed Lighting, Walk-In Closet(s)
- Windows: Blinds, Screens, Skylight(s)
- Basement: Crawl Space,Full,Concrete,Partially Finished,Sump Pump
- Number of fireplaces: 1
- Fireplace features: Wood Burning
Interior area
- Total structure area: 2,924
- Total interior livable area: 2,924 sqft
- Finished area above ground: 2,660
- Finished area below ground: 264
Property
Parking
- Total spaces: 2
- Parking features: Attached, Concrete, Garage Faces Front, Garage, Garage Door Opener
- Attached garage spaces: 2
Features
- Levels: Two
- Stories: 2
- Patio & porch: Deck
- Exterior features: Garden, Rain Gutters
- Pool features: None
- Fencing: Invisible,Wood
- Has view: Yes
- View description: Neighborhood
Lot
- Size: 0.35 Acres
- Features: Back Yard, Flat, Front Yard, Level, Rectangular Lot
Details
- Additional structures: Shed(s)
- Parcel number: 0901133
Construction
Type & style
- Home type: SingleFamily
- Architectural style: Colonial
- Property subtype: Single Family Residence
Materials
- Vinyl Siding
- Foundation: Block
- Roof: Asphalt,Fiberglass,Other
Condition
- Year built: 1971
Utilities & green energy
- Sewer: Public Sewer
- Water: Public
Community & HOA
Community
- Security: Smoke Detector(s)
- Subdivision: Westhampton Estates
HOA
- Has HOA: No
Location
- Region: Akron
Financial & listing details
- Price per square foot: $137/sqft
- Tax assessed value: $327,310
- Annual tax amount: $4,528
- Date on market: 4/18/2024
- Cumulative days on market: 1 day
- Listing terms: Cash,Conventional
Price history
| Date | Event | Price |
|---|---|---|
| 5/17/2024 | Sold | $400,000+14.6%$137/sqft |
Source:  MLS Now #5031105 Report a problem MLS Now #5031105 Report a problem | ||
| 4/19/2024 | Pending sale | $349,000$119/sqft |
Source: MLS Now #5031105 Report a problem | ||
| 4/18/2024 | Listed for sale | $349,000+73.2%$119/sqft |
Source: MLS Now #5031105 Report a problem | ||
| 5/28/2004 | Sold | $201,500+18.5%$69/sqft |
Source: Public Record Report a problem | ||
| 7/20/1994 | Sold | $170,000$58/sqft |
Source: Public Record Report a problem | ||
Public tax history
| Year | Property taxes | Tax assessment |
|---|---|---|
| 2025 | $4,711 -0.7% | $114,550 |
| 2024 | $4,743 +4.8% | $114,550 |
| 2023 | $4,528 +9.7% | $114,550 +32.6% |
| 2022 | $4,129 +6.5% | $86,384 |
| 2021 | $3,878 | $86,384 |
| 2020 | -- | $86,384 +22.1% |
| 2019 | $3,470 +2.1% | $70,722 +0% |
| 2018 | $3,399 +1.9% | $70,720 |
| 2017 | $3,335 | $70,720 +8.8% |
| 2016 | $3,335 | $65,010 |
| 2015 | $3,335 +0.4% | $65,010 |
| 2014 | $3,323 -0.1% | $65,010 -0.3% |
| 2013 | $3,325 0% | $65,220 |
| 2012 | $3,325 +1% | $65,220 +0% |
| 2011 | $3,292 -8.8% | $65,213 -12% |
| 2010 | $3,608 | $74,145 |
| 2009 | -- | $74,145 |
| 2008 | $3,185 +0% | $74,145 -3% |
| 2007 | $3,184 +0.6% | $76,420 |
| 2006 | $3,165 +5.3% | $76,420 |
| 2005 | $3,004 | $76,420 +6.5% |
| 2004 | -- | $71,754 |
| 2003 | $2,883 -0.9% | $71,754 |
| 2002 | $2,908 +9.6% | $71,754 +5.1% |
| 2001 | $2,653 +2.6% | $68,265 |
| 2000 | $2,585 | $68,265 |
Find assessor info on the county website
Neighborhood: 44333
Nearby homes
- $314,4003 bd2 ba1.5k sqft387 Hallandale Dr, Akron, OH 44333Off Market

- $360,5003 bd3 ba1.7k sqft367 Hallandale Dr, Akron, OH 44333Off Market

- $390,0004 bd3 ba2.6k sqft368 Hallandale Dr, Akron, OH 44333Off Market
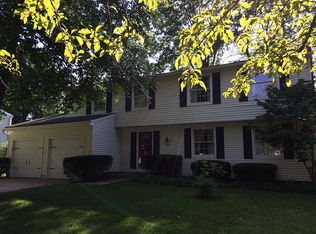
- $319,4003 bd2 ba1.7k sqft397 Hallandale Dr, Akron, OH 44333Off Market
- $346,0003 bd2 ba1.8k sqft370 Marviel Dr, Akron, OH 44333Off Market
- $354,7003 bd2 ba2k sqft390 Marviel Dr, Akron, OH 44333Off Market
- $407,7004 bd3 ba2.9k sqft376 Hallandale Dr, Akron, OH 44333Off Market
- $293,8003 bd2 ba1.5k sqft3304 Elgin Dr, Akron, OH 44333Off Market
Nearby schools
GreatSchools rating
- 7/10Fort Island Primary Elementary SchoolGrades: K-4Distance: 0.4 mi
- 7/10Copley-Fairlawn Middle SchoolGrades: 5-8Distance: 2.1 mi
- 8/10Copley High SchoolGrades: 9-12Distance: 1.4 mi
Schools provided by the listing agent
- District: Copley-Fairlawn CSD - 7703
Source: MLS Now. This data may not be complete. We recommend contacting the local school district to confirm school assignments for this home.
Get a cash offer in 3 minutes
Find out how much your home could sell for in as little as 3 minutes with a no-obligation cash offer.
Estimated market value
$434,300
Get a cash offer in 3 minutes
Find out how much your home could sell for in as little as 3 minutes with a no-obligation cash offer.
Estimated market value
$434,300
- Ohio
- Summit County
- Fairlawn
- 44333
- 377 Hallandale Dr
Nearby cities
Nearby zip codes
Other Fairlawn Topics
