Skip main navigation
Closed
  • $365,000

    377 Hampstead Dr, Sugar Grove, IL 60554

    3beds
    1,945sqft
    Single Family Residence
    Built in 2002
    9,596 Square Feet Lot
    $401,300 Zestimate®
    $188/sqft
    $2,989 Estimated rent

    Home value

    $401,300

    $369,000 - $437,000

    $2,989/mo

    Zestimate® history
    Loading
    Loading...

    Owner options

    List your home for rent

    $2,989/mo

    Rent Zestimate®

    Find your next renter with Zillow Rental Manager. Plus, with online applications, you can quickly screen prospective tenants – for free.

    Learn more

    $2,989/mo

    Rent Zestimate®

    Refinance and save

    $2,912/mo

    Est. payment

    Refinancing to a lower rate could help reduce your monthly payments and save thousands over the life of the loan.

    See today's rates

    $2,912/mo

    Est. payment

    Explore your selling options

    Work with a Zillow partner agent

    Leverage their expertise and Zillow's premium Showcase listings to get your home seen by more buyers.

    Get started

    List with your own agent

    Get your home in front of millions of buyers by listing it on Zillow.

    Learn how to do it

    Sell it yourself

    Take full control of how buyers see your home on Zillow by listing For Sale by Owner (FSBO).

    List your home

    What's special

    Gas fireplaceProfessional landscapingMature treesCorner lotVaulted ceilingExpansive full basementSoaking tub
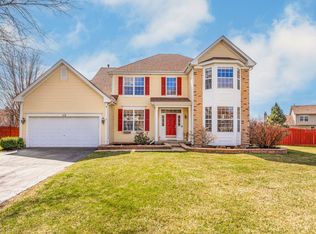
    Discover this stunning Cardiff model in Windsor West, boasting 3 bedrooms, 2.5 baths and a 2-car garage. Nestled on a large corner lot, this home features professional landscaping, mature trees, and a concrete patio ideal for entertaining guests. The kitchen is a chef's dream with 42 inch cabinets adorned with crown molding and sleek black appliances. The family room, with its vaulted ceiling and gas fireplace, offers a cozy space for relaxation. A nicely sized mudroom and laundry off the garage adds practicality to everyday living. The master bedroom is a retreat, complete with a dressing area and his and hers closets. The updated ensuite bath (2021) is elegantly designed with a soaking tub, separate shower with body sprays, higher height white vanities, and beautiful tile surrounds. Upstairs, two additional bedrooms and a shared bath provide ample space. The expansive full basement awaits your finishing touches, offering potential for additional living areas or storage. Recent updates include a roof (2014), water heater (2018), and AC (2018), with the dishwasher and garage door newly replaced in 2024. Located in central Sugar Grove with easy access to I-88, you can walk to Starbucks, grocery stores, salons, restaurants, and more. This home is within the highly sought-after Kaneland 302 school district and just 5 minutes from Waubonsee Community College.

    Zillow last checked:

    Listing updated:

    Listed by:

    Christine Currey 847-754-0468,

    RE/MAX All Pro - St Charles,

    Erin Koertgen 847-409-8168,

    RE/MAX All Pro - St Charles

    Bought with:

    Sabrina Glover, ABR,CSC,PSA

    Platinum Partners Realtors

    Source: MRED as distributed by MLS GRID,MLS#: 12178548MLS Logo

    Facts & features

    Interior

    Bedrooms & bathrooms
    • Bedrooms: 3
    • Bathrooms: 3
    • Full bathrooms: 2
    • 1/2 bathrooms: 1
    Rooms
    • Room types: No additional rooms
    Primary bedroom
    • Features: Flooring (Carpet), Window Treatments (Blinds), Bathroom (Full, Tub & Separate Shwr)
    • Level: Second
    • Area: 180 Square Feet
    • Dimensions: 15X12
    Bedroom 2
    • Features: Flooring (Carpet), Window Treatments (Blinds)
    • Level: Second
    • Area: 110 Square Feet
    • Dimensions: 11X10
    Bedroom 3
    • Features: Flooring (Carpet), Window Treatments (Blinds)
    • Level: Second
    • Area: 120 Square Feet
    • Dimensions: 10X12
    Dining room
    • Features: Flooring (Wood Laminate), Window Treatments (Blinds)
    • Level: Main
    • Area: 110 Square Feet
    • Dimensions: 11X10
    Family room
    • Features: Flooring (Wood Laminate), Window Treatments (Blinds)
    • Level: Main
    • Area: 260 Square Feet
    • Dimensions: 20X13
    Kitchen
    • Features: Kitchen (Eating Area-Table Space, Pantry-Closet), Flooring (Wood Laminate)
    • Level: Main
    • Area: 200 Square Feet
    • Dimensions: 20X10
    Laundry
    • Features: Flooring (Vinyl)
    • Level: Main
    • Area: 36 Square Feet
    • Dimensions: 6X6
    Living room
    • Features: Flooring (Wood Laminate), Window Treatments (Blinds)
    • Level: Main
    • Area: 315 Square Feet
    • Dimensions: 15X21
    Heating
    • Natural Gas
    Cooling
    • Central Air
    Appliances
    • Included: Range, Microwave, Dishwasher, Refrigerator, Washer, Dryer, Disposal
    • Laundry: Gas Dryer Hookup
    Features
    • Cathedral Ceiling(s), Walk-In Closet(s)
    • Windows: Screens
    • Basement: Unfinished,Full
    • Attic: Unfinished
    • Number of fireplaces: 1
    • Fireplace features: Family Room
    Interior area
    • Total structure area: 2,977
    • Total interior livable area: 1,945 sqft

    Property

    Parking
    • Total spaces: 2
    • Parking features: Asphalt, Garage Door Opener, On Site, Garage Owned, Attached, Garage
    • Attached garage spaces: 2
    • Has uncovered spaces: Yes
    Accessibility
    • Accessibility features: No Disability Access
    Features
    • Stories: 2
    • Patio & porch: Patio
    Lot
    • Size: 9,596 Square Feet
    • Dimensions: 130 X 66
    Details
    • Parcel number: 1416128023
    • Special conditions: None
    • Other equipment: TV-Cable, Ceiling Fan(s), Sump Pump

    Construction

    Type & style
    • Home type: SingleFamily
    • Architectural style: Traditional
    • Property subtype: Single Family Residence
    Materials
    • Vinyl Siding, Brick
    • Foundation: Concrete Perimeter
    • Roof: Asphalt
    Condition
    • New construction: No
    • Year built: 2002
    Details
    • Builder model: CARDIFF

    Utilities & green energy

    • Sewer: Public Sewer
    • Water: Public

    Community & HOA

    Community
    • Features: Park, Lake, Curbs, Sidewalks, Street Lights, Street Paved
    • Security: Carbon Monoxide Detector(s)
    HOA
    • Has HOA: Yes
    • Services included: Other
    • HOA fee: $289 annually
    Location
    • Region: Sugar Grove

    Financial & listing details

    • Price per square foot: $188/sqft
    • Tax assessed value: $321,867
    • Annual tax amount: $8,133
    • Date on market: 10/2/2024
    • Listing terms: Conventional
    • Ownership: Fee Simple w/ HO Assn.

    Price history

    DateEventPrice
    12/2/2024Sold$365,000-1.3%$188/sqft
    Source: MRED as distributed by MLS GRID #12178548 Report a problem
    10/25/2024Contingent$369,900$190/sqft
    Source: MRED as distributed by MLS GRID #12178548 Report a problem
    10/2/2024Listed for sale$369,900-2.6%$190/sqft
    Source: MRED as distributed by MLS GRID #12178548 Report a problem
    9/28/2024Listing removed$379,900$195/sqft
    Source: MRED as distributed by MLS GRID #12156971 Report a problem
    9/12/2024Listed for sale$379,900+53.8%$195/sqft
    Source: MRED as distributed by MLS GRID #12156971 Report a problem
    4/23/2004Sold$247,000$127/sqft
    Source: Public Record Report a problem

    Public tax history

    YearProperty taxesTax assessment
    2024$8,428 +3.6%$107,289 +10.9%
    2023$8,134 +3.5%$96,761 +8.3%
    2022$7,856 +3.8%$89,329 +5.1%
    2021$7,565 +1.5%$85,011 +2.2%
    2020$7,455 +1.6%$83,198 +3.4%
    2019$7,335 +0.4%$80,477 +2.7%
    2018$7,305 +3.3%$78,360 +4.7%
    2017$7,075 -6.1%$74,836 +4.6%
    2016$7,531 $71,538 +7.5%
    2015-- $66,559 +4.6%
    2014-- $63,644 -1%
    2013-- $64,313 -5%
    2012-- $67,670 -15.3%
    2011-- $79,889 -9.4%
    2010-- $88,211 -4.4%
    2009-- $92,232 +1.7%
    2008-- $90,681 +1.3%
    2007-- $89,545 -1.4%
    2006-- $90,773 +7.7%
    2005-- $84,314 +84.6%
    2004-- $45,672
    Find assessor info on the county website

    Neighborhood: 60554

    Nearby schools

    GreatSchools rating
    Schools provided by the listing agent
    • Elementary: John Shields Elementary School
    • Middle: Harter Middle School
    • High: Kaneland High School
    • District: 302

    Source: MRED as distributed by MLS GRID. This data may not be complete. We recommend contacting the local school district to confirm school assignments for this home.

    Get a cash offer in 3 minutes
    Find out how much your home could sell for in as little as 3 minutes with a no-obligation cash offer.
    Estimated market value
    $401,300
    Get a cash offer in 3 minutes
    Find out how much your home could sell for in as little as 3 minutes with a no-obligation cash offer.
    Estimated market value
    $401,300