This desirable one-owner, mostly brick, 4-bedroom home sits on an acre nestled in the peaceful rural setting of Kingston View Subdivision. Enter from the covered front porch into the living room with vaulted ceiling, tall windows to provide an abundance of natural lighting followed by separate dining room and Chef's kitchen complete with ''Samsung'' stainless appliances, induction stovetop, touch-control faucet, island and porcelain tile flooring. Adjoining the kitchen is family room with new 'Pella' sliding glass doors with built-in blinds. Hardwood flooring throughout most of the first level to include Primary bedroom that boasts vaulted ceiling, walk-in closet, ensuite with whirlpool tub and separate shower. 2 pantries and separate utility room complete with washer/dryer (2018) and freezer complete the first level. 3 bedrooms and a full bath on the second level. Full-unfinished walkout basement with full-size windows, rough-in full bath, multiple outlets, dedicated subpanel to finish as you wish. Features include newer roof (2023) with 6'' Leafguard gutters, wifi-controlled garage door opener. Convenient to Richmond, Berea (Arts and Craft Capitol), Battlefield Golf Course.
Sold for $350,000
$350,000
377 Kings Trace Dr, Berea, KY 40403
4beds
2,238sqft
Single Family Residence
Built in 2007
1 Acres Lot
$349,700 Zestimate®
$156/sqft
$2,228 Estimated rent
Home value
$349,700
$294,000 - $420,000
$2,228/mo
Zestimate® history
Owner options
List your home for rent
$2,228/mo
Rent Zestimate®
Find your next renter with Zillow Rental Manager. Plus, with online applications, you can quickly screen prospective tenants – for free.
$2,228/mo
Rent Zestimate®
Refinance and save
$2,134/mo
Est. payment
Refinancing to a lower rate could help reduce your monthly payments and save thousands over the life of the loan.
$2,134/mo
Est. payment
Explore your selling options
Work with a Zillow partner agent
Leverage their expertise and Zillow's premium Showcase listings to get your home seen by more buyers.
Get startedList with your own agent
Get your home in front of millions of buyers by listing it on Zillow.
Learn how to do itSell it yourself
Take full control of how buyers see your home on Zillow by listing For Sale by Owner (FSBO).
List your homeWhat's special
Touch-control faucetNewer roofSeparate showerInduction stovetopMostly brickUtility roomVaulted ceiling
Zillow last checked:
Listing updated:
Listed by:
Vicki J VanWinkle 859-492-1642,
Pacesetters Real Estate
Bought with:
Andy Bathje, 265385
The Agency
Source: Imagine MLS,MLS#: 24024908
Facts & features
Interior
Bedrooms & bathrooms
- Bedrooms: 4
- Bathrooms: 3
- Full bathrooms: 2
- 1/2 bathrooms: 1
Heating
- Electric, Heat Pump, Zoned
Cooling
- Electric, Heat Pump, Zoned
Appliances
- Included: Dryer, Dishwasher, Microwave, Refrigerator, Washer, Range
- Laundry: Electric Dryer Hookup, Washer Hookup
Features
- Breakfast Bar, Master Downstairs, Walk-In Closet(s), Ceiling Fan(s)
- Flooring: Carpet, Hardwood, Tile
- Doors: Storm Door(s)
- Windows: Insulated Windows, Blinds
- Basement: Bath/Stubbed,Full,Unfinished,Walk-Out Access
Interior area
- Total structure area: 2,238
- Total interior livable area: 2,238 sqft
- Finished area above ground: 2,238
- Finished area below ground: 0
Property
Parking
- Total spaces: 2
- Parking features: Attached Garage, Driveway, Garage Faces Front
- Garage spaces: 2
- Has uncovered spaces: Yes
Features
- Levels: One and One Half
- Patio & porch: Deck, Patio, Porch
- Has view: Yes
- View description: Rural
Lot
- Size: 1 Acres
Details
- Parcel number: 0084004A0009
Construction
Type & style
- Home type: SingleFamily
- Property subtype: Single Family Residence
Materials
- Brick Veneer, Vinyl Siding
- Foundation: Block
- Roof: Dimensional Style
Condition
- New construction: No
- Year built: 2007
Utilities & green energy
- Sewer: Septic Tank
- Water: Public
- Utilities for property: Electricity Connected, Water Connected
Community & HOA
Community
- Subdivision: Kingston View
Location
- Region: Berea
Financial & listing details
- Price per square foot: $156/sqft
- Tax assessed value: $240,000
- Annual tax amount: $1,855
- Date on market: 11/29/2024
Price history
| Date | Event | Price |
|---|---|---|
| 3/21/2025 | Sold | $350,000-5.1%$156/sqft |
Source:  Imagine MLS #24024908 Report a problem Imagine MLS #24024908 Report a problem | ||
| 3/20/2025 | Pending sale | $369,000$165/sqft |
Source: Imagine MLS #24024908 Report a problem | ||
| 2/13/2025 | Contingent | $369,000$165/sqft |
Source: Imagine MLS #24024908 Report a problem | ||
| 11/29/2024 | Listed for sale | $369,000+84.5%$165/sqft |
Source: Imagine MLS #24024908 Report a problem | ||
| 7/16/2007 | Sold | $200,000$89/sqft |
Source: Public Record Report a problem | ||
Public tax history
| Year | Property taxes | Tax assessment |
|---|---|---|
| 2024 | $1,855 -1.2% | $240,000 |
| 2023 | $1,878 -3.2% | $240,000 |
| 2022 | $1,941 -1.8% | $240,000 |
| 2021 | $1,977 -2.7% | $240,000 +20% |
| 2018 | $2,033 +1.1% | $200,000 |
| 2017 | $2,011 +0.8% | $200,000 |
| 2016 | $1,995 +2.5% | $200,000 |
| 2015 | $1,946 +1.7% | $200,000 |
| 2014 | $1,914 | $200,000 |
| 2012 | $1,914 -0.2% | $200,000 |
| 2011 | $1,918 | $200,000 |
Find assessor info on the county website
Neighborhood: 40403
Nearby homes
- $363,2003 bd3 ba2.3k sqft373 Kings Trace Dr, Berea, KY 40403Off Market
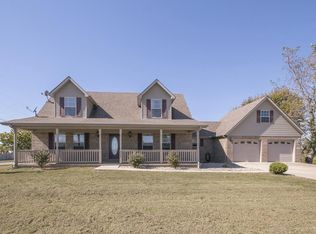
- $325,0003 bd2 ba1.6k sqft381 Kings Trace Dr, Berea, KY 40403Sold
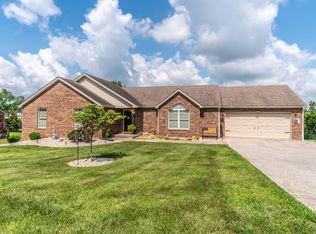
- $513,0005 bd5 ba3.9k sqft206 Clinton Ct, Berea, KY 40403Off Market
- $434,3005 bd3 ba4k sqft385 Kings Trace Dr, Berea, KY 40403Off Market
- $413,2004 bd3 ba2.8k sqft369 Kings Trace Dr, Berea, KY 40403Off Market
- $356,000-- bd-- ba-- sqft389 Kings Trace Dr, Berea, KY 40403Off Market
- $---- bd-- ba-- sqft210 Clinton Ct, Berea, KY 40403Off Market
- $343,100-- bd-- ba-- sqft396 Kings Trace Dr, Berea, KY 40403Off Market
Nearby schools
GreatSchools rating
- 7/10Kingston Elementary SchoolGrades: PK-5Distance: 0.6 mi
- 9/10Farristown Middle SchoolGrades: 6-8Distance: 4.6 mi
- 8/10Madison Southern High SchoolGrades: 9-12Distance: 5.5 mi
Schools provided by the listing agent
- Elementary: Kingston
- Middle: Farristown
- High: Madison So
Source: Imagine MLS. This data may not be complete. We recommend contacting the local school district to confirm school assignments for this home.


Get pre-qualified for a loan
At Zillow Home Loans, we can pre-qualify you in as little as 5 minutes with no impact to your credit score.An equal housing lender. NMLS #10287.
- Kentucky
- Madison County
- Richmond
- 40403
- 377 Kings Trace Dr
Nearby cities
Nearby zip codes
Other Richmond Topics
