Welcome to this meticulously maintained home, offering premium upgrades, modern conveniences, and custom charm on a spacious 1.3-acre lot. Upgrades include a new roof and HVAC system (2025), a whole-house CTO water filtration system, and an advanced K5 Water Filtration System. Bamboo wood flooring flows throughout the main floor, which includes the primary bedroom and a formal dining room. The ensuite bathroom has a garden tub and a beautiful spacious custom-tiled walk-in shower. Equipped with modern conveniences like a Bluetooth exhaust fan with an integrated speaker, double sinks with LED-lit, anti-fog mirrors, and other modern touches. The kitchen features custom-poured beveled concrete countertops, a galvanized tin backsplash, a gas stove, wood cabinets, farm sink and pantry. Including a 2025 LG stainless steel refrigerator with smart cooling, craft ice, convertible drawer, and a two-year warranty. The attached two-car garage is equipped with a 220V 50AMP circuit and a 30AMP RV hookup for added convenience. Upstairs, you'll find versatile flex space with an additional dedicated mini-split unit, perfect for personalized comfort. Relax in the spacious living room with vaulted ceiling and a hand-cut stone propane fireplace. French doors open to the backyard, where there is a fully enclosed wood fence and the rest large open space with a creek running behind it. Sit along the water and embrace nature's beauty. The front with wired, customizable LED landscape spotlight highlights the house in the evenings. As a Cross Creek resident, you'll enjoy exclusive access to a private boat ramp leading to Harrison Creek and the Cape Fear River. The upcoming bypass will make local destinations more accessible, further enhancing this home's exceptional value and appeal.
Sold for $415,000
$415,000
377 Knollwood Drive, Hampstead, NC 28443
3beds
1,708sqft
Single Family Residence
Built in 2005
1.3 Acres Lot
$421,100 Zestimate®
$243/sqft
$2,378 Estimated rent
Home value
$421,100
$383,000 - $463,000
$2,378/mo
Zestimate® history
Owner options
List your home for rent
$2,378/mo
Rent Zestimate®
Find your next renter with Zillow Rental Manager. Plus, with online applications, you can quickly screen prospective tenants – for free.
$2,378/mo
Rent Zestimate®
Refinance and save
$2,823/mo
Est. payment
Refinancing to a lower rate could help reduce your monthly payments and save thousands over the life of the loan.
$2,823/mo
Est. payment
Explore your selling options
Work with a Zillow partner agent
Leverage their expertise and Zillow's premium Showcase listings to get your home seen by more buyers.
Get startedList with your own agent
Get your home in front of millions of buyers by listing it on Zillow.
Learn how to do itSell it yourself
Take full control of how buyers see your home on Zillow by listing For Sale by Owner (FSBO).
List your homeWhat's special
Zillow last checked:
Listing updated:
Listed by:
Jess A Krantz 914-475-3000,
Intracoastal Realty Corporation
Bought with:
Pam H Fox, 310852
Nest Realty
Source: Hive MLS,MLS#: 100548252 Originating MLS: Cape Fear Realtors MLS, Inc.
Originating MLS: Cape Fear Realtors MLS, Inc.Facts & features
Interior
Bedrooms & bathrooms
- Bedrooms: 3
- Bathrooms: 2
- Full bathrooms: 2
Rooms
- Room types: Master Bedroom, Bedroom 2, Bedroom 3, Living Room, Dining Room, Fnshd Room over Garage
Primary bedroom
- Level: First
Bedroom 2
- Level: First
Bedroom 3
- Level: First
Dining room
- Level: First
Living room
- Level: First
Heating
- Propane, Heat Pump, Fireplace(s), Electric
Cooling
- Central Air, Wall/Window Unit(s), Ceiling Fan(s), Heat Pump
Appliances
- Included: Gas Oven, Gas Cooktop, Built-In Microwave, Built-In Gas Oven, Freezer, Water Softener, Self Cleaning Oven, Ice Maker, ENERGY STAR Qualified Appliances, Cooktop, Gas Range
- Laundry: Laundry Closet
Features
- Sound System, Master Downstairs, Walk-in Closet(s), Vaulted Ceiling(s), Tray Ceiling(s), High Ceilings, Ceiling Fan(s), Pantry, Walk-in Shower, Blinds/Shades, Walk-In Closet(s)
- Flooring: LVT/LVP, Bamboo, Tile
- Basement: None
- Attic: Storage
Interior area
- Total structure area: 1,708
- Total interior livable area: 1,708 sqft
Property
Parking
- Total spaces: 2
- Parking features: Garage Faces Front, Golf Cart Parking, Additional Parking, Gravel, Garage
- Attached garage spaces: 2
Features
- Levels: One and One Half
- Patio & porch: Covered, Patio, Porch
- Exterior features: Gas Log
- Fencing: Full,Back Yard,Wood
- Has view: Yes
- View description: Creek/Stream, Water
- Has water view: Yes
- Water view: Creek/Stream,Water
- Waterfront features: Deeded Water Access, Water Access Comm
- Frontage type: Creek
Lot
- Size: 1.3 Acres
- Features: Open Lot, Wooded, Deeded Water Access, Water Access Comm
Details
- Additional structures: Shed(s), Workshop
- Parcel number: 32636690220000
- Zoning: RP
- Special conditions: Standard
Construction
Type & style
- Home type: SingleFamily
- Property subtype: Single Family Residence
Materials
- Vinyl Siding, Wood Frame
- Foundation: Crawl Space
- Roof: Architectural Shingle
Condition
- New construction: No
- Year built: 2005
Utilities & green energy
- Sewer: Septic Tank
- Water: Well
- Utilities for property: Cable Available, Sewer Connected, Water Connected
Green energy
- Energy efficient items: Lighting
Community & HOA
Community
- Subdivision: Cross Creek
HOA
- Has HOA: Yes
- Amenities included: Waterfront Community, Maintenance Common Areas, Maintenance Grounds, Maintenance Roads, Management, Park, Picnic Area, RV/Boat Storage, Termite Bond
- HOA fee: $292 annually
- HOA name: Cross Creek Home Owners Association
Location
- Region: Hampstead
Financial & listing details
- Price per square foot: $243/sqft
- Tax assessed value: $223,864
- Annual tax amount: $2,270
- Date on market: 1/15/2026
- Cumulative days on market: 25 days
- Listing agreement: Exclusive Right To Sell
- Listing terms: Cash,Conventional,FHA,USDA Loan,VA Loan
- Road surface type: Paved
Price history
| Date | Event | Price |
|---|---|---|
| 3/5/2026 | Sold | $415,000+1.2%$243/sqft |
Source:  Hive MLS #100548252 Report a problem Hive MLS #100548252 Report a problem | ||
| 2/3/2026 | Pending sale | $410,000$240/sqft |
Source: Hive MLS #100548252 Report a problem | ||
| 1/15/2026 | Listed for sale | $410,000+86.8%$240/sqft |
Source: Hive MLS #100548252 Report a problem | ||
| 6/30/2015 | Sold | $219,500-2.4%$129/sqft |
Source: Hive MLS #30520058 Report a problem | ||
| 4/2/2015 | Listed for sale | $224,900-1.6%$132/sqft |
Source: Century21 Sweyer & Associates #520058 Report a problem | ||
| 4/10/2006 | Sold | $228,500+592.4%$134/sqft |
Source: Public Record Report a problem | ||
| 10/12/2005 | Sold | $33,000$19/sqft |
Source: Public Record Report a problem | ||
Public tax history
| Year | Property taxes | Tax assessment |
|---|---|---|
| 2025 | $2,271 | $433,950 +93.8% |
| 2024 | $2,271 | $223,864 |
| 2023 | $2,271 +15.1% | $223,864 |
| 2022 | $1,974 | $223,864 |
| 2021 | $1,974 | $223,864 |
| 2020 | -- | $223,864 +151.9% |
| 2019 | $960 | $88,869 -57.8% |
| 2018 | $960 -50.7% | $210,400 |
| 2017 | $1,946 -4.4% | $210,400 |
| 2016 | $2,035 | $210,400 |
| 2015 | $2,035 -2.4% | $210,400 |
| 2014 | $2,084 | $210,400 |
| 2013 | $2,084 +26.1% | $210,400 |
| 2012 | $1,653 | $210,400 |
| 2011 | -- | $210,400 +30% |
| 2010 | -- | $161,858 |
Find assessor info on the county website
Neighborhood: 28443
Nearby homes
- $397,4003 bd2 ba1.6k sqft379 Knollwood Dr, Hampstead, NC 28443Off Market
- $410,5003 bd2 ba2.1k sqft375 Knollwood Dr, Hampstead, NC 28443Off Market
- $458,3003 bd2 ba2.8k sqft373 Knollwood Dr, Hampstead, NC 28443Off Market
- $459,0003 bd3 ba2.3k sqft381 Knollwood Dr, Hampstead, NC 28443Sold
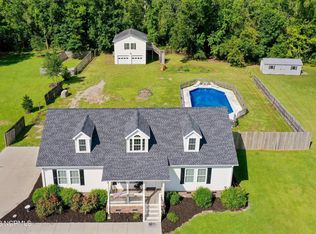
- $419,4003 bd3 ba1.8k sqft383 Knollwood Dr, Hampstead, NC 28443Off Market
- $419,6004 bd4 ba3.6k sqft371 Knollwood Dr, Hampstead, NC 28443Off Market
- $408,3003 bd2 ba1.4k sqft376 Knollwood Dr, Hampstead, NC 28443Off Market
- $377,2003 bd2 ba1.8k sqft378 Knollwood Dr, Hampstead, NC 28443Off Market
Nearby schools
GreatSchools rating
- 9/10South Topsail Elementary SchoolGrades: PK-5Distance: 4 mi
- 6/10Topsail Middle SchoolGrades: 5-8Distance: 6.1 mi
- 8/10Topsail High SchoolGrades: 9-12Distance: 5.8 mi
Schools provided by the listing agent
- Elementary: South Topsail
- Middle: Topsail
- High: Topsail
Source: Hive MLS. This data may not be complete. We recommend contacting the local school district to confirm school assignments for this home.
Get a cash offer in 3 minutes
Find out how much your home could sell for in as little as 3 minutes with a no-obligation cash offer.
Estimated market value
$421,100
Get a cash offer in 3 minutes
Find out how much your home could sell for in as little as 3 minutes with a no-obligation cash offer.
Estimated market value
$421,100
- North Carolina
- Pender County
- Hampstead
- 28443
- 377 Knollwood Drive
Nearby cities
Nearby zip codes
Other Hampstead Topics
