Skip main navigation
Closed
  • Price Unknown

    377 Lake Breeze Dr, Baton Rouge, LA 70820

    4beds
    2,397sqft
    Single Family Residence
    Built in 2018
    7,840 Square Feet Lot
    $369,000 Zestimate®
    $--/sqft
    $3,350 Estimated rent

    Home value

    $369,000

    $351,000 - $387,000

    $3,350/mo

    Zestimate® history
    Loading
    Loading...

    Owner options

    List your home for rent

    $3,350/mo

    Rent Zestimate®

    Find your next renter with Zillow Rental Manager. Plus, with online applications, you can quickly screen prospective tenants – for free.

    Learn more

    $3,350/mo

    Rent Zestimate®

    Refinance and save

    $420/mo

    Est. payment

    Refinancing to a lower rate could help reduce your monthly payments and save thousands over the life of the loan.

    See today's rates

    $420/mo

    Est. payment

    Explore your selling options

    Work with a Zillow partner agent

    Leverage their expertise and Zillow's premium Showcase listings to get your home seen by more buyers.

    Get started

    List with your own agent

    Get your home in front of millions of buyers by listing it on Zillow.

    Learn how to do it

    Sell it yourself

    Take full control of how buyers see your home on Zillow by listing For Sale by Owner (FSBO).

    List your home

    What's special

    Spacious dining roomDowntown baton rougeLarge laundry roomGourmet kitchenGranite countersCeramic backsplashesEasy access to lsu
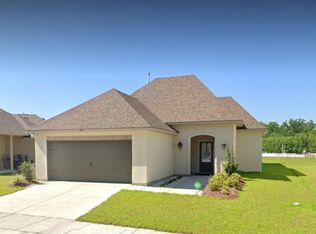
    Attention all Purple & Gold fans! Enjoy a winning location in this 4-bedroom, 3-bathroom Tiger Den with an open 2 story design in Lake Villas. The home has easy access to LSU, downtown Baton Rouge, as well as shopping, dining and entertainment. The house features a large living room with fireplace ... A spacious dining room ... And a gourmet Kitchen highlighted by granite counters, ceramic backsplashes, stainless steel appliances and a vast walk-in pantry PLUS an island that comfortably seats three. Other amenities include 2 built-in desks, large laundry room, covered back patio, a spacious front porch and a 2 car garage.

    Zillow last checked:

    Listing updated:

    Listed by:

    Mark Chifici 504-883-1046,

    Realty One Group Immobilia

    Bought with:

    Tammy Cook

    Keller Williams Realty-First Choice

    Source: GSREIN,MLS#: 2429469MLS Logo

    Facts & features

    Interior

    Bedrooms & bathrooms
    • Bedrooms: 4
    • Bathrooms: 3
    • Full bathrooms: 3
    Primary bedroom
    • Description: Flooring: Carpet
    • Level: Lower
    • Dimensions: 14.6000 x 13.1100
    Bedroom
    • Description: Flooring: Carpet
    • Level: Lower
    • Dimensions: 10.5000 x 11.0000
    Bedroom
    • Description: Flooring: Carpet
    • Level: Upper
    • Dimensions: 12.1000 x 12.5000
    Bedroom
    • Description: Flooring: Carpet
    • Level: Upper
    • Dimensions: 12.0000 x 12.5000
    Dining room
    • Description: Flooring: Tile
    • Level: Lower
    • Dimensions: 10.1000 x 15.5000
    Kitchen
    • Description: Flooring: Tile
    • Level: Lower
    • Dimensions: 10.1000 x 15.5000
    Living room
    • Description: Flooring: Wood
    • Level: Lower
    • Dimensions: 17.0000 x 15.5000
    Heating
    • Has Heating (Unspecified Type)
    Cooling
    • 1 Unit
    Appliances
    • Included: Dryer, Dishwasher, Microwave, Oven, Range, Refrigerator, Washer
    Features
    • Ceiling Fan(s), Carbon Monoxide Detector, Granite Counters, Pantry, Stainless Steel Appliances
    • Has fireplace: Yes
    • Fireplace features: Gas
    Interior area
    • Total structure area: 3,142
    • Total interior livable area: 2,397 sqft

    Property

    Parking
    • Parking features: Garage, Three or more Spaces
    • Has garage: Yes
    Features
    • Levels: Two
    • Stories: 2
    • Patio & porch: Concrete, Covered, Porch
    • Exterior features: Fence, Porch
    Lot
    • Size: 7,840 Square Feet
    • Dimensions: 49 x 151 x 54 x 150
    • Features: City Lot, Rectangular Lot
    Details
    • Parcel number: 377
    • Special conditions: None

    Construction

    Type & style
    • Home type: SingleFamily
    • Architectural style: Acadian
    • Property subtype: Single Family Residence
    Materials
    • Brick, Stucco, Vinyl Siding
    • Foundation: Slab
    • Roof: Shingle
    Condition
    • Excellent,Resale
    • New construction: No
    • Year built: 2018

    Utilities & green energy

    • Sewer: Public Sewer
    • Water: Public

    Community & HOA

    Community
    • Security: Security System, Smoke Detector(s)
    • Subdivision: Lake Villas
    HOA
    • Has HOA: Yes
    • HOA fee: $420 annually
    Location
    • Region: Baton Rouge

    Financial & listing details

    • Tax assessed value: $332,500
    • Annual tax amount: $3,382
    • Date on market: 1/13/2024

    Price history

    DateEventPrice
    3/15/2024Sold--
    Source: GSREIN #2429469 Report a problem
    2/3/2024Pending sale$379,000$158/sqft
    Source: GSREIN #2429469 Report a problem
    1/16/2024Contingent$379,000$158/sqft
    Source: GSREIN #2429469 Report a problem
    1/13/2024Listed for sale$379,000$158/sqft
    Source: GSREIN #2429469 Report a problem
    9/7/2018Sold--
    Source: ROAM MLS #2018011034 Report a problem

    Public tax history

    YearProperty taxesTax assessment
    2025$3,382 +37.6%$33,250 +22.6%
    2024$2,458 -1.8%$27,130
    2023$2,502 -0.2%$27,130
    2022$2,508 +2.2%$27,130
    2021$2,454 +0.5%$27,130
    2020$2,443 -27.8%$27,130
    2019$3,382 +1730.6%$27,130 +1708.7%
    2018$185 $1,500
    2017$185 $1,500
    Find assessor info on the county website

    Neighborhood: South Burbank

    Nearby schools

    GreatSchools rating
    Get a cash offer in 3 minutes
    Find out how much your home could sell for in as little as 3 minutes with a no-obligation cash offer.
    Estimated market value
    $369,000
    Get a cash offer in 3 minutes
    Find out how much your home could sell for in as little as 3 minutes with a no-obligation cash offer.
    Estimated market value
    $369,000