The moment you turn down Lake Park,you know you have found a special street.Set north of Lake Road,this classic cape aims to please.The quaint front porch & landscape offer curb appeal.Upon entry into the foyer,you will notice the sizable living room w picture windows & a focal point fireplace.Things only get brighter from here,dining room provides convenient built-ins & hardwood floors,w a seamless flow into the open concept main living, where Pella clad, floor to ceiling windows drench this space w abundant natural light. Enjoy your morning coffee in the sitting area that spills into the eat-in kitchen. Traditional chefs Kitchen has the desirable triangle configuration, plenty of solid wood cabinetry, newer appliances, gorgeous granite, & oversized breakfast bar. This Cape has no shortage of living space, open to the kitchen is an inviting family room complimented by a large bay window, & fireplace w custom wood built-in bookcase surround.The huge,all season sunroom will be your favorite place to be w views of Lake Erie & a panoramic view of the private backyard.Well appointed layout like this is absolutely perfect for entertaining.Off the main living you will find a half bath & mudroom.Upstairs holds 4 bedrooms featuring dormer window nooks for that cozy cape cod feel,& 2 full baths. 2 of the generously sized room are tandem w incredible storage and closet space,& can easily be converted into 2 separate bedrooms.Down the hall you will find another bedroom & full bath.The Owners suite, boasts walk-in closet,en suite bathroom,& sitting area.Lower level offers additional living space w a finished rec room w LVP floors & fireplace w built-ins.Enjoy the outdoors & lake breezes from the backyard.Beautiful,mature landscape w lake views, koi pond,& a storybook paved patio.Rest assured w meticulously maintained mechanicals,updated electrical,new H20 tank.Highly sought after street proves location is everything,this Cape feels like home.Schedule your showing today
Closed
$690,000
377 Lake Park Dr, Bay Village, OH 44140
4beds
3,220sqft
Single Family Residence
Built in 1951
8,999 Square Feet Lot
$692,600 Zestimate®
$214/sqft
$3,078 Estimated rent
Home value
$692,600
$651,000 - $734,000
$3,078/mo
Zestimate® history
Owner options
List your home for rent
$3,078/mo
Rent Zestimate®
Find your next renter with Zillow Rental Manager. Plus, with online applications, you can quickly screen prospective tenants – for free.
$3,078/mo
Rent Zestimate®
Refinance and save
$4,021/mo
Est. payment
Refinancing to a lower rate could help reduce your monthly payments and save thousands over the life of the loan.
$4,021/mo
Est. payment
Explore your selling options
Work with a Zillow partner agent
Leverage their expertise and Zillow's premium Showcase listings to get your home seen by more buyers.
Get startedList with your own agent
Get your home in front of millions of buyers by listing it on Zillow.
Learn how to do itSell it yourself
Take full control of how buyers see your home on Zillow by listing For Sale by Owner (FSBO).
List your homeWhat's special
Zillow last checked:
Listing updated:
Listed by:
Melissa T Mellon 440-759-0593 melissat.mellon@gmail.com,
Berkshire Hathaway HomeServices Professional Realty
Bought with:
Ed Huck, 390263
Keller Williams Citywide
Connie Lempke, 2016004565
Keller Williams Citywide
Source: MLS Now,MLS#: 5214873 Originating MLS: Akron Cleveland Association of REALTORS
Originating MLS: Akron Cleveland Association of REALTORSFacts & features
Interior
Bedrooms & bathrooms
- Bedrooms: 4
- Bathrooms: 3
- Full bathrooms: 2
- 1/2 bathrooms: 1
- Main level bathrooms: 1
Primary bedroom
- Description: Flooring: Carpet
- Level: Second
- Dimensions: 20.9 x 18
Bedroom
- Description: Flooring: Carpet
- Level: Second
- Dimensions: 12.7 x 11.4
Bedroom
- Description: bay window,Flooring: Carpet
- Level: Second
- Dimensions: 14.5 x 16.2
Bedroom
- Description: Flooring: Carpet
- Level: Second
- Dimensions: 25 x 12
Dining room
- Description: butlers pantry, built ins,Flooring: Wood
- Features: Built-in Features
- Level: First
- Dimensions: 10 x 11.6
Entry foyer
- Description: Flooring: Slate
- Level: First
- Dimensions: 6.4 x 3.8
Family room
- Description: fireplace, bay window, built ins,Flooring: Wood
- Features: Built-in Features, Fireplace
- Level: First
- Dimensions: 14 x 16
Kitchen
- Description: granite, large penninsula/breakfast bar,Flooring: Wood
- Features: Breakfast Bar, Granite Counters
- Level: First
- Dimensions: 8.4 x 14
Laundry
- Description: Flooring: Linoleum
- Level: First
- Dimensions: 11.3 x 5.4
Living room
- Description: fireplace, picture windows,Flooring: Carpet
- Features: Fireplace
- Level: First
- Dimensions: 15.6 x 26
Recreation
- Description: egress windows, fireplace, built ins,Flooring: Luxury Vinyl Tile
- Features: Built-in Features, Fireplace
- Level: Lower
- Dimensions: 13.9 x 30
Sitting room
- Description: floor to ceiling windows,Flooring: Wood
- Level: First
- Dimensions: 12.5 x 25
Sunroom
- Level: First
- Dimensions: 16.5 x 15.5
Utility room
- Level: Lower
- Dimensions: ND x ND
Heating
- Forced Air, Gas
Cooling
- Central Air
Appliances
- Included: Built-In Oven, Dryer, Dishwasher, Disposal, Microwave, Range, Refrigerator, Washer
- Laundry: Washer Hookup, Electric Dryer Hookup, Gas Dryer Hookup, Inside, Main Level, Laundry Room, Laundry Tub, Sink
Features
- Breakfast Bar, Bookcases, Built-in Features, Cedar Closet(s), Ceiling Fan(s), Entrance Foyer, Eat-in Kitchen, Granite Counters, Recessed Lighting, Storage, Walk-In Closet(s)
- Windows: Bay Window(s), Double Pane Windows, Insulated Windows, Screens, Skylight(s)
- Basement: Daylight,Interior Entry,Concrete,Partially Finished
- Number of fireplaces: 3
- Fireplace features: Family Room, Living Room, Recreation Room
Interior area
- Total structure area: 3,220
- Total interior livable area: 3,220 sqft
- Finished area above ground: 2,800
- Finished area below ground: 420
Property
Parking
- Total spaces: 2
- Parking features: Attached, Concrete, Drain, Driveway, Garage Faces Front, Garage, Garage Door Opener, Private
- Attached garage spaces: 2
Features
- Levels: Two
- Stories: 2
- Patio & porch: Rear Porch, Patio
- Exterior features: Courtyard, Garden, Sprinkler/Irrigation, Private Yard, Storage
- Pool features: Community
- Has view: Yes
- View description: City, Lake, Trees/Woods
- Has water view: Yes
- Water view: Lake
Lot
- Size: 8,999 Square Feet
- Features: Back Yard, Cul-De-Sac, Dead End, Flat, Front Yard, Garden, Sprinklers In Rear, Sprinklers In Front, Landscaped, Level, Native Plants, Pond on Lot, Few Trees, Views
Details
- Additional structures: Shed(s)
- Parcel number: 20422021
Construction
Type & style
- Home type: SingleFamily
- Architectural style: Cape Cod
- Property subtype: Single Family Residence
Materials
- Asphalt, Attic/Crawl Hatchway(s) Insulated, Brick, Block, Frame, Glass, Concrete, Plaster, Vinyl Siding, Wood Siding
- Foundation: Block
- Roof: Asphalt,Fiberglass
Condition
- Year built: 1951
Utilities & green energy
- Sewer: Public Sewer
- Water: Public
Community & HOA
Community
- Features: Common Grounds/Area, Lake, Playground, Park, Pool, Restaurant, Shopping, Street Lights, Suburban, Sidewalks
- Security: Smoke Detector(s)
- Subdivision: Lake Park
HOA
- Has HOA: No
Location
- Region: Bay Village
Financial & listing details
- Price per square foot: $214/sqft
- Tax assessed value: $451,700
- Annual tax amount: $10,060
- Date on market: 6/5/2026
- Cumulative days on market: 33 days
- Listing terms: Cash,Conventional,FHA,VA Loan
Price history
| Date | Event | Price |
|---|---|---|
| 7/10/2026 | Pending sale | $679,000-1.6%$211/sqft |
Source:  MLS Now #5214873 Report a problem MLS Now #5214873 Report a problem | ||
| 7/8/2026 | Sold | $690,000+1.6%$214/sqft |
Source: MLS Now #5214873 Report a problem | ||
| 6/5/2026 | Listed for sale | $679,000$211/sqft |
Source: MLS Now #5214873 Report a problem | ||
Public tax history
| Year | Property taxes | Tax assessment |
|---|---|---|
| 2025 | $10,060 +0.1% | $158,100 |
| 2024 | $10,050 -1.2% | $158,100 +15.9% |
| 2023 | $10,176 +0.1% | $136,360 |
| 2022 | $10,162 +10.4% | $136,360 |
| 2021 | $9,208 +9.4% | $136,360 +20% |
| 2020 | $8,417 -7.2% | $113,650 +0% |
| 2019 | $9,070 +11% | $113,640 0% |
| 2018 | $8,174 +10.4% | $113,650 +19.4% |
| 2017 | $7,405 +7.8% | $95,170 |
| 2016 | $6,871 | $95,170 |
| 2015 | $6,871 +4.6% | $95,170 +8% |
| 2014 | $6,568 +1.2% | $88,130 |
| 2013 | $6,492 +2.7% | $88,130 |
| 2012 | $6,319 -0.7% | $88,130 -3.1% |
| 2011 | $6,364 +0% | $90,930 |
| 2010 | $6,363 +10.3% | $90,930 +1.8% |
| 2009 | $5,769 0% | $89,290 -2% |
| 2008 | $5,770 +2% | $91,110 |
| 2007 | $5,656 -10.5% | $91,110 |
| 2006 | $6,318 +10.8% | $91,110 +8.9% |
| 2005 | $5,702 +2.1% | $83,660 |
| 2004 | $5,582 +1.6% | $83,660 |
| 2003 | $5,494 +14.8% | $83,660 +13.5% |
| 2002 | $4,784 -50.5% | $73,710 |
| 2001 | $9,663 | $73,710 |
| 2000 | $9,663 | $73,710 |
Find assessor info on the county website
Neighborhood: 44140
Nearby homes
- $520,6003 bd1 ba1.7k sqft371 Lake Park Dr, Bay Village, OH 44140Off Market
- $458,5004 bd2 ba1.7k sqft383 Lake Park Dr, Bay Village, OH 44140Off Market
- $715,1003 bd3 ba2k sqft365 Lake Park Dr, Bay Village, OH 44140Off Market
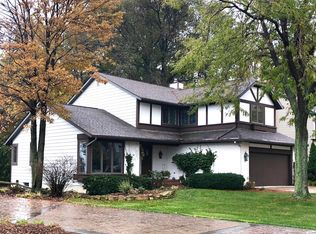
- $6,5004 bd3 ba2.5k sqft389 Lake Park Dr, Bay Village, OH 44140For Rent
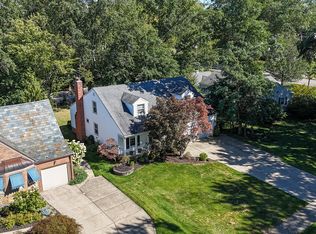
- $3,220,5001.59 Acres24000 Lake Rd, Bay Village, OH 44140Off Market
- $562,5003 bd3 ba1.6k sqft374 Lake Park Dr, Bay Village, OH 44140Off Market
- $346,5003 bd1 ba1.3k sqft24006 Lake Rd, Bay Village, OH 44140Off Market
- $484,1003 bd2 ba2.3k sqft380 Lake Park Dr, Bay Village, OH 44140Off Market
Nearby schools
GreatSchools rating
- NANormandy Elementary SchoolGrades: K-2Distance: 1.7 mi
- 9/10Bay Middle SchoolGrades: 5-8Distance: 2.1 mi
- 9/10Bay High SchoolGrades: 9-12Distance: 3.1 mi
Schools provided by the listing agent
- District: Bay Village CSD - 1801
Source: MLS Now. This data may not be complete. We recommend contacting the local school district to confirm school assignments for this home.
Get a cash offer in 3 minutes
Find out how much your home could sell for in as little as 3 minutes with a no-obligation cash offer.
Estimated market value
$692,600
Get a cash offer in 3 minutes
Find out how much your home could sell for in as little as 3 minutes with a no-obligation cash offer.
Estimated market value
$692,600
- Ohio
- Cuyahoga County
- Bay Village
- 44140
- 377 Lake Park Dr
Nearby cities
Nearby zip codes
Other Bay Village Topics
