
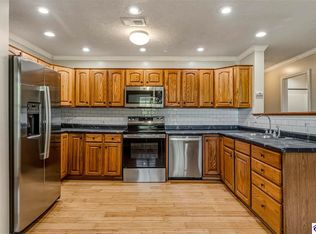
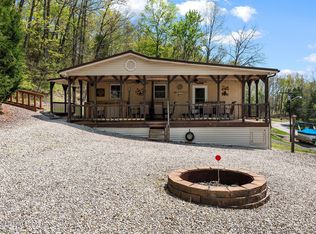
Welcome to 377 Lake View Drive in Sunset Harbor on beautiful Nolin Lake! This unique property offers the perfect blend of lake living, entertaining, and income potential. Enjoy private subdivision amenities including a courtesy boat ramp and dock with easy lake access. The beautifully remodeled home features 3 bedrooms, 2 full baths, plus a craft room that could serve as a 4th bedroom or office. Relax on the oversized 12' x 48' screened porch overlooking your private backyard oasis complete with a large above-ground pool, expansive decking, mature landscaping, and a swim-up tiki bar. Need room for guests? The property also includes a poolside bunkhouse with electric and a finished 12' x 32' tiny cabin with water and electric. The impressive 30' x 50' shop is a true showpiece featuring a one-of-a-kind custom-built bar that's perfect for entertaining. Complete with generous seating, a refrigerator, stove, bathroom, and washer/dryer hookups, it's an incredible space for hosting family gatherings, game days, holidays, or unforgettable lake weekends. The rear of the building offers a spacious 3-car garage for boats, vehicles, golf carts, and all your lake toys, while an unfinished addition provides even more potential. Approved for short-term rentals, this is a property your family and friends will be talking about for years after every visit. Schedule your private showing today and experience everything this incredible Nolin Lake retreat has to offer. Nolin Lake is where I call home. I'd love to help you make it yours, too. Call me today to schedule your private showing or if you have any questions!
Under contract
Price cut: $5K (7/23)
$284,900
377 Lakeway Dr, Cub Run, KY 42729
3beds
1,456sqft
Single Family Residence
Built in 1980
0.35 Acres Lot
$274,400 Zestimate®
$196/sqft
$-- HOA
What's special
Mature landscapingBeautifully remodeled homeExpansive deckingSwim-up tiki barCraft roomPoolside bunkhouse with electricGenerous seating
- 85 days
- 74
- 1
Zillow last checked:
Listing updated:
Listed by:
Jeffrey Carroll 270-218-0704,
Coldwell Banker Legacy Group
Source: RASK,MLS#: RA20264001
Facts & features
Interior
Bedrooms & bathrooms
- Bedrooms: 3
- Bathrooms: 2
- Full bathrooms: 2
- Main level bathrooms: 2
- Main level bedrooms: 3
Rooms
- Room types: Bonus Room, Family Room, Hobby Room, In-Law Suite, Recreation Room, Separate Quarters
Primary bedroom
- Level: Main
- Area: 204
- Dimensions: 12 x 17
Bedroom 2
- Level: Main
- Area: 120
- Dimensions: 10 x 12
Bedroom 3
- Level: Main
- Area: 96
- Dimensions: 12 x 8
Primary bathroom
- Level: Main
Bathroom
- Features: Tub, Tub/Shower Combo
Kitchen
- Features: Solid Surface Counter Top
- Level: Main
- Area: 144
- Dimensions: 12 x 12
Living room
- Level: Main
- Area: 252
- Dimensions: 21 x 12
Heating
- Central, Electric, Wood
Cooling
- Central Air
Appliances
- Included: Dishwasher, Microwave, Range/Oven, Electric Range, Refrigerator, Smooth Top Range, Dryer, Washer, Electric Water Heater
- Laundry: Laundry Room
Features
- Ceiling Fan(s), Split Bedroom Floor Plan, Tray Ceiling(s), Walls (Dry Wall), Walls (Paneling), Walls (Shiplap), Eat-in Kitchen, Kitchen/Dining Combo
- Flooring: Carpet, Laminate
- Doors: Insulated Doors
- Windows: Thermo Pane Windows, Vinyl Frame, Blinds, Drapes, Shutters
- Basement: None,Crawl Space
- Has fireplace: Yes
- Fireplace features: Wood Burning
Interior area
- Total structure area: 1,456
- Total interior livable area: 1,456 sqft
Property
Parking
- Total spaces: 3
- Parking features: Detached, Garage Door Opener, Garage Faces Rear, Utility Garage
- Garage spaces: 3
- Has uncovered spaces: Yes
Accessibility
- Accessibility features: None
Features
- Patio & porch: Covered Front Porch, Covered Deck, Deck, Enclosed Porch, Patio, Porch, Screened Porch
- Exterior features: Lighting, Landscaping, Outdoor Lighting
- Pool features: Above Ground
- Has spa: Yes
- Spa features: Hot Tub
- Fencing: Fenced Pool Area,Plank Fence,Board,Partial
- Waterfront features: Lake Privileges, Water Access, Lake, Year Round
- Body of water: Nolin Lake
Lot
- Size: 0.35 Acres
- Features: Rural Property, Farm, Out of City Limits, Subdivided
Details
- Additional structures: Outbuilding, Pool House, Storage, Shed(s)
- Parcel number: 0621000377.00
Construction
Type & style
- Home type: SingleFamily
- Architectural style: Cottage,Country,Ranch
- Property subtype: Single Family Residence
Materials
- Block, Frame, Vinyl Siding
- Foundation: Block
- Roof: Metal
Condition
- Year built: 1980
Utilities & green energy
- Sewer: Septic System
- Water: County
- Utilities for property: Cable Available, Electricity Available, Garbage-Private, Garbage-Public, Internet Cable
Community & HOA
Community
- Subdivision: Sunset Harbor
Location
- Region: Cub Run
Financial & listing details
- Price per square foot: $196/sqft
- Price range: $284.9K - $284.9K
- Date on market: 7/3/2026
Estimated market value
$274,400
$261,000 - $288,000
$1,460/mo
Price history
| Date | Event | Price |
|---|---|---|
| 8/10/2026 | Pending sale | $284,900$196/sqft |
Source:  RASK #RA20264001 Report a problem RASK #RA20264001 Report a problem | ||
| 7/23/2026 | Price change | $284,900-1.7%$196/sqft |
Source: RASK #RA20264001 Report a problem | ||
| 7/6/2026 | Listed for sale | $289,900$199/sqft |
Source: RASK #RA20264001 Report a problem | ||
Public tax history
Tax history is unavailable.
Monthly payment
Est. payment
Payment breakdown
Explore the cost of this home by adjusting the details. Changes won't be saved.Climate risks
Neighborhood: 42729
Nearby schools
Schools provided by the listing agent
- Elementary: Edmonson
- Middle: Edmonson County
- High: Edmonson County
Source: RASK. This data may not be complete. We recommend contacting the local school district to confirm school assignments for this home.
Similar homes
- $299,9002 bd2 ba1.1k sqft198 Moorehaven Cir, Cub Run, KY 42729For Sale
 MLS ID #1688806, Carol S Humphrey, Greater Nolin Lake Realty Group. Metro Search Inc. LLC DBA Apex MLS
 - $184,0003 bd2 ba1.3k sqft175 Waterview Ln, Cub Run, KY 42729For Sale
 MLS ID #HK2602616, Sarah B Heck, KELLER WILLIAMS HEARTLAND. HKMLS
 - $300,0003 bd2 ba1.5k sqft5 Eagle Nest Ct, Leitchfield, KY 42754For Sale
 MLS ID #1723908, Amy Johnston, 1 Percent Lists Purple Door. Metro Search Inc. LLC DBA Apex MLS
 - $285,0003 bd1 ba910 sqft192 Ridgecrest Dr, Clarkson, KY 42726For Sale
 MLS ID #1714214, Carol S Humphrey, Greater Nolin Lake Realty Group. Metro Search Inc. LLC DBA Apex MLS
 - $289,9003 bd2 ba1.5k sqft49 Reynolds Rd, Bee Spring, KY 42207For Sale
 MLS ID #RA20262935, Joe H Wade, Crye-Leike Executive Realty. RASK
 - $314,9002 bd2 ba1.1k sqft49 Circle Dr, Clarkson, KY 42726For SaleMLS ID #1720092, Carol S Humphrey, Greater Nolin Lake Realty Group. Metro Search Inc. LLC DBA Apex MLS
- $325,0002 bd1 ba800 sqft763 Ponderosa Rd, Clarkson, KY 42726For SaleMLS ID #RA20264476, Jeffrey Carroll, Coldwell Banker Legacy Group. RASK
- $289,9004 bd2 ba1.4k sqft65 Windsor Way, Smiths Grove, KY 42171For SaleMLS ID #RA20265833, Nikki Adams, Keller Williams First Choice R. RASK
- $280,0004 bd2 ba2.1k sqft250 Maple Grove Ln, Rowletts, KY 42765For Sale
 MLS ID #SC48709, Jamie Ash, Legacy Property Group. South Central Kentucky AOR
 - $299,9003 bd2 ba1.3k sqft50 Willie Hogan Rd, Brownsville, KY 42210For SaleMLS ID #RA20265409, Shauna Gravil, RE/MAX Real Estate Executives. RASK
- $229,9003 bd2 ba1.1k sqft4321 State Highway 259 N, Brownsville, KY 42210For SaleMLS ID #RA20265763, Shauna Gravil, RE/MAX Real Estate Executives. RASK
- $424,9002 bd2 ba1.7k sqft17402 Cub Run Hwy, Cub Run, KY 42729For SaleMLS ID #1725368, Carol S Humphrey, Greater Nolin Lake Realty Group. Metro Search Inc. LLC DBA Apex MLS
- $340,0002 bd1 ba1.3k sqft812 Ridgecrest Dr, Clarkson, KY 42726For SaleMLS ID #1714966, Cesar Lopez, Coldwell Banker McMahan. Metro Search Inc. LLC DBA Apex MLS
- $339,0002 bd2 ba1.7k sqft877 Twin Cove Rd, Clarkson, KY 42726For SaleMLS ID #1718777, Heather Keith, Red Edge Realty. Metro Search Inc. LLC DBA Apex MLS
- $319,0003 bd2 ba1.6k sqft8035 State Highway 259 N, Bee Spring, KY 42207For SaleMLS ID #RA20265158, Mary Elizabeth Brown, Real Estate Solutions. RASK
- $229,0003 bd2 ba1.5k sqft1870 Brier Creek Rd, Mammoth Cave, KY 42259For SaleMLS ID #1714534, Quinton S Taylor, United Real Estate Louisville. Metro Search Inc. LLC DBA Apex MLS
- $325,0003 bd2 ba1.5k sqft95 Clees Point Dr, Leitchfield, KY 42754For SaleMLS ID #1718873, Laine Bowling, EXP Realty LLC. Metro Search Inc. LLC DBA Apex MLS
- $309,9003 bd2 ba1.5k sqft60 Charlie Clemons Rd, Clarkson, KY 42726For SaleMLS ID #1729888, Troy M Lawson, Weichert Realtors Lawson Collective. Metro Search Inc. LLC DBA Apex MLS
