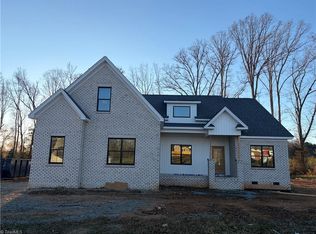
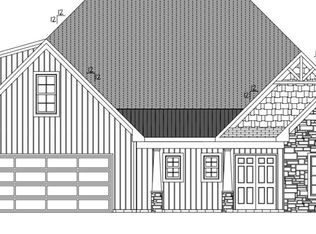
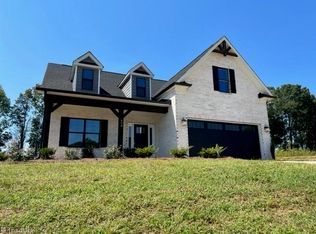
Why wait to build when this new construction home by Atlantic Builders, a local custom home builder, is waiting for you? This 4BR/2.5BA custom home offers 2,388 SF on .47 acres, warranties included, no HOA. The relatively flat backyard offers room for pets, play, gardening or a fire pit. Enjoy a country feel approximately 20 minutes from Winston-Salem and 15 minutes from Uptown Lexington. The main-level primary suite has 2 separate walk-in closets, plus 2 more walk-in closets upstairs! The kitchen features soft-close cabinetry, a blue accent island, electric range and undermount sink, and opens to the living room with a gas fireplace. Also included: a flexible dining room/office, screened porch, main-level laundry, 2-car garage and crawl-space foundation. The icing on the cake: Northwest Elementary, North Davidson Middle and North Davidson High. Buyer to verify school assignments. Ask about up to 1% of loan amount credit from our preferred lender (subject to lender approval)!
Sold for $450,000
Zillow last checked:
Listing updated:
Bought with:
Molly Myers, 301403
Keller Williams Realty
Source: Triad MLS,MLS#: 1228718
Price history
| Date | Event | Price |
|---|---|---|
| 10/5/2026 | Sold | $450,000-2.2% |
Source:  Triad MLS #1228718 Report a problem Triad MLS #1228718 Report a problem | ||
| 9/2/2026 | Pending sale | $460,000 |
Source: Triad MLS #1228718 Report a problem | ||
| 8/27/2026 | Price change | $460,000-2.1% |
Source: Triad MLS #1228718 Report a problem | ||
| 7/24/2026 | Listed for sale | $469,900 |
Source: Triad MLS #1228718 Report a problem | ||
| 7/16/2026 | Listing removed | $469,900 |
Source: Triad MLS #1203750 Report a problem | ||
| 7/9/2026 | Listed for sale | $469,900-1.1% |
Source: Triad MLS #1203750 Report a problem | ||
| 7/1/2026 | Listing removed | $474,900 |
Source: Triad MLS #1203750 Report a problem | ||
| 6/5/2026 | Price change | $474,900-2% |
Source: Triad MLS #1203750 Report a problem | ||
| 5/20/2026 | Price change | $484,400-0.1% |
Source: Triad MLS #1203750 Report a problem | ||
| 4/7/2026 | Listed for sale | $484,900 |
Source: Triad MLS #1203750 Report a problem | ||
| 1/21/2026 | Pending sale | $484,900 |
Source: Triad MLS #1203750 Report a problem | ||
| 12/5/2025 | Listed for sale | $484,900-0.8% |
Source: Triad MLS #1203750 Report a problem | ||
| 10/31/2025 | Listing removed | $489,000 |
Source: Triad MLS #1178330 Report a problem | ||
| 9/30/2025 | Price change | $489,000-2% |
Source: Triad MLS #1178330 Report a problem | ||
| 6/23/2025 | Price change | $499,000-2% |
Source: Triad MLS #1178330 Report a problem | ||
| 4/23/2025 | Listed for sale | $509,000-0.2% |
Source: Triad MLS #1178330 Report a problem | ||
| 4/18/2025 | Listing removed | $509,900 |
Source: Triad MLS #1151567 Report a problem | ||
| 4/10/2025 | Listed for sale | $509,900-1.9% |
Source: Triad MLS #1151567 Report a problem | ||
| 8/7/2024 | Listed for sale | $519,900 |
Source: Triad MLS #1151567 Report a problem | ||
Get a cash offer in 3 minutes
Find out how much your home could sell for in as little as 3 minutes with a no-obligation cash offer.
Estimated market value
$450,000
