1980 Sq Ft • 3 Bedrooms • 2 Bathrooms • Above‑Ground Pool • Large Enclosed Chicken Coop • Level Lot with Road Frontage
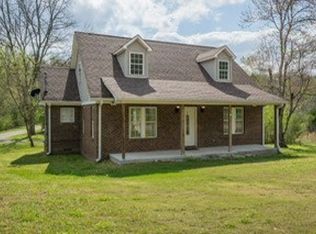
Discover comfortable country living in this well‑maintained 1,980 sq ft home located on Lower Brush Creek Road in Linden. This property offers a level lot with excellent road frontage, an above‑ground pool, and a large enclosed chicken coop, making it ideal for homesteading, hobby farming, or anyone seeking a peaceful rural lifestyle.
Inside, the home features a commercial side‑by‑side refrigerator and freezer, spacious living areas, and 3 bedrooms and 2 bathrooms. The master suite includes double vanities, a walk‑in shower, a separate bathtub, and a large walk‑in closet. A utility room with sink adds convenience for laundry and household tasks.
Outdoor living is enhanced by a large back deck with direct access to the pool, perfect for entertaining and enjoying the quiet country setting.
Conveniently located just minutes from town amenities:
5 miles to Linden • 25 minutes to Hohenwald • 25 minutes to Parsons • 45 minutes to Dickson • 35 minutes to Lexington • 19 minutes to Centerville • Approximately 70 miles to Nashville.
Active
Price cut: $15K (9/24)
$280,000
377 Lower Brush Creek Rd, Linden, TN 37096
3beds
1,980sqft
Manufactured On Land, Residential
Built in 2019
1.39 Acres Lot
$-- Zestimate®
$141/sqft
$-- HOA
What's special
Large enclosed chicken coopUtility room with sinkMaster suiteDouble vanitiesSeparate bathtub
- 68 days
- 211
- 13
Zillow last checked:
Listing updated:
Listed by:
Jarrod Richardson 931-589-2455,
United Country Richardson Real Estate, Inc. 931-589-2455
Source: RealTracs MLS as distributed by MLS GRID,MLS#: 3301919
Facts & features
Interior
Bedrooms & bathrooms
- Bedrooms: 3
- Bathrooms: 2
- Full bathrooms: 2
- Main level bedrooms: 3
Bedroom 1
- Features: Full Bath
- Level: Full Bath
- Area: 266 Square Feet
- Dimensions: 14x19
Bedroom 2
- Features: Walk-In Closet(s)
- Level: Walk-In Closet(s)
- Area: 168 Square Feet
- Dimensions: 14x12
Bedroom 3
- Features: Walk-In Closet(s)
- Level: Walk-In Closet(s)
- Area: 154 Square Feet
- Dimensions: 14x11
Primary bathroom
- Features: Double Vanity
- Level: Double Vanity
Dining room
- Features: Combination
- Level: Combination
- Area: 165 Square Feet
- Dimensions: 11x15
Kitchen
- Area: 150 Square Feet
- Dimensions: 15x10
Living room
- Features: Great Room
- Level: Great Room
- Area: 375 Square Feet
- Dimensions: 15x25
Other
- Features: Utility Room
- Level: Utility Room
- Area: 90 Square Feet
- Dimensions: 9x10
Heating
- Central, Electric
Cooling
- Central Air, Electric
Appliances
- Included: Built-In Electric Oven, Cooktop, Freezer, Refrigerator, Stainless Steel Appliance(s)
- Laundry: Electric Dryer Hookup, Washer Hookup
Features
- Ceiling Fan(s), Walk-In Closet(s), High Speed Internet, Kitchen Island
- Flooring: Carpet, Laminate
- Basement: None
Interior area
- Total structure area: 1,980
- Total interior livable area: 1,980 sqft
- Finished area above ground: 1,980
Property
Features
- Levels: One
- Stories: 1
- Patio & porch: Deck
- Has private pool: Yes
- Pool features: Above Ground
Lot
- Size: 1.39 Acres
- Features: Level
- Topography: Level
Details
- Parcel number: 060 01201 000
- Special conditions: Standard
Construction
Type & style
- Home type: MobileManufactured
- Architectural style: Ranch
- Property subtype: Manufactured On Land, Residential
Materials
- Vinyl Siding
- Roof: Asphalt
Condition
- New construction: No
- Year built: 2019
Utilities & green energy
- Sewer: Septic Tank
- Water: Public
- Utilities for property: Electricity Available, Water Available
Community & HOA
Community
- Subdivision: None
HOA
- Has HOA: No
Location
- Region: Linden
Financial & listing details
- Price per square foot: $141/sqft
- Tax assessed value: $113,400
- Annual tax amount: $651
- Date on market: 7/21/2026
- Electric utility on property: Yes
Estimated market value
Not available
Estimated sales range
Not available
Not available
Price history
| Date | Event | Price |
|---|---|---|
| 9/24/2026 | Price change | $280,000-5.1%$141/sqft |
Source:  RealTracs MLS as distributed by MLS GRID #3301919 Report a problem RealTracs MLS as distributed by MLS GRID #3301919 Report a problem | ||
| 9/9/2026 | Price change | $295,000-9.2%$149/sqft |
Source: RealTracs MLS as distributed by MLS GRID #3301919 Report a problem | ||
| 7/21/2026 | Listed for sale | $325,000+8.3%$164/sqft |
Source: RealTracs MLS as distributed by MLS GRID #3301919 Report a problem | ||
| 7/2/2026 | Listing removed | -- |
Source: Owner Report a problem | ||
| 7/1/2026 | Price change | $300,000-4.8%$152/sqft |
Source: Owner Report a problem | ||
| 6/28/2026 | Listed for sale | $315,000$159/sqft |
Source: Owner Report a problem | ||
Public tax history
| Year | Property taxes | Tax assessment |
|---|---|---|
| 2025 | $651 | $28,350 |
| 2024 | $651 | $28,350 |
| 2023 | $651 | $28,350 |
| 2022 | $651 | $28,350 +1644.6% |
| 2021 | -- | $1,625 -7.1% |
| 2020 | $43 | $1,750 |
| 2019 | $43 | $1,750 |
Find assessor info on the county website
Monthly payment
Climate risks
Neighborhood: 37096
Nearby schools
Schools provided by the listing agent
- Elementary: Linden Elementary
- Middle: Linden Middle School
- High: Perry County High School
Source: RealTracs MLS as distributed by MLS GRID. This data may not be complete. We recommend contacting the local school district to confirm school assignments for this home.
Similar homes
- $189,0003 bd2 ba1.5k sqft225 Pineview Rd, Linden, TN 37096For Sale
 MLS ID #2604554, Darrick Mann, Crye-Leike Elite. CWTAR
 - $239,9003 bd2 ba1.3k sqft2824 Highway 100, Linden, TN 37096For Sale
 MLS ID #3221765, Missy Chandler. RealTracs MLS as distributed by MLS GRID
 - $239,9003 bd2 ba1.2k sqft2082 Airport Ridge Rd, Linden, TN 37096For Sale
 MLS ID #3255103, Tiffany Jones. RealTracs MLS as distributed by MLS GRID
 - $299,9003 bd2 ba1.3k sqft33 Lower Roans Creek Rd, Linden, TN 37096For Sale
 MLS ID #3309443, Chelsea Cox. RealTracs MLS as distributed by MLS GRID
 - $320,0003 bd2 ba1.2k sqft204 Lick Creek Rd, Linden, TN 37096For SaleMLS ID #3311713, Brooke Murphy. RealTracs MLS as distributed by MLS GRID
- $210,0003 bd2 ba1.6k sqft79 Duke Ln, Linden, TN 37096For SaleMLS ID #3544417, Wyatt Carroll. RealTracs MLS as distributed by MLS GRID
- $274,9003 bd2 ba1k sqft79 Sunset Rd, Linden, TN 37096For SaleMLS ID #3530862, Jessica Jamison. RealTracs MLS as distributed by MLS GRID
- $235,0003 bd2 ba1.1k sqft170 Blue Bird Ln, Linden, TN 37096For SaleMLS ID #3513362, Wyatt Carroll. RealTracs MLS as distributed by MLS GRID
- $309,9002 bd2 ba1.6k sqft3519 Owl Hollow Rd, Linden, TN 37096For SaleMLS ID #3260353, Jessica Nichol Schuurmans. RealTracs MLS as distributed by MLS GRID
- $405,0003 bd2 ba1.5k sqft5898 Highway 100 W, Centerville, TN 37033For SaleMLS ID #3599387, Vickie Turnbow. RealTracs MLS as distributed by MLS GRID
- $307,7003 bd2 ba1.4k sqft570 Beasley Hollow Rd, Linden, TN 37096New ConstructionMLS ID #3239797, Connie Shrieves. RealTracs MLS as distributed by MLS GRID
- $335,0003 bd2 ba1.4k sqft2757 Lick Creek Rd, Linden, TN 37096New ConstructionMLS ID #3251612, Peter Easling. RealTracs MLS as distributed by MLS GRID
- $225,0002 bd1 ba1.5k sqft242 Graham Dr, Linden, TN 37096For SaleMLS ID #3499690, Wyatt Carroll. RealTracs MLS as distributed by MLS GRID
- $294,9993 bd1 ba1.5k sqft1110 King Rd, Pleasantville, TN 37033For SaleMLS ID #3231323, Ryan Rogers. RealTracs MLS as distributed by MLS GRID
- $275,0003 bd2 ba1.2k sqft6223 Beech Creek Rd, Clifton, TN 38425For SaleMLS ID #3149519, Tommy Johnson. RealTracs MLS as distributed by MLS GRID
- $299,0002 bd2 ba1.3k sqft1252 Kelly Rd, Centerville, TN 37033For SaleMLS ID #3543114, Christina Bogdanova-Bishop. RealTracs MLS as distributed by MLS GRID
