Skip main navigation
Sold for $460,000
  • $460,000

    377 Lynetree Dr #5-A, West Chester, PA 19380

    3beds
    1,833sqft
    Townhouse
    Built in 1986
    1,120 Square Feet Lot
    $466,800 Zestimate®
    $251/sqft
    $2,884 Estimated rent

    Home value

    $466,800

    $439,000 - $495,000

    $2,884/mo

    Zestimate® history
    Loading
    Loading...

    Owner options

    List your home for rent

    $2,884/mo

    Rent Zestimate®

    Find your next renter with Zillow Rental Manager. Plus, with online applications, you can quickly screen prospective tenants – for free.

    Learn more

    $2,884/mo

    Rent Zestimate®

    Refinance and save

    $3,319/mo

    Est. payment

    Refinancing to a lower rate could help reduce your monthly payments and save thousands over the life of the loan.

    See today's rates

    $3,319/mo

    Est. payment

    Explore your selling options

    Work with a Zillow partner agent

    Leverage their expertise and Zillow's premium Showcase listings to get your home seen by more buyers.

    Get started

    List with your own agent

    Get your home in front of millions of buyers by listing it on Zillow.

    Learn how to do it

    Sell it yourself

    Take full control of how buyers see your home on Zillow by listing For Sale by Owner (FSBO).

    List your home

    What's special

    Versatile loft spaceFloor-to-ceiling windowsTasteful wainscotingPrivate relaxing courtyard settingUpdated baseboardsAbundant cabinetryCozy wood fireplace
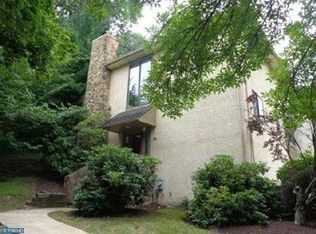
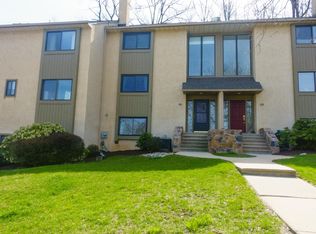
    Tucked within the quiet, friendly community of Lynetree, this beautiful end-unit home offers a rare blend of bright, airy, comfortable, thoughtful upgrades, and serene surroundings. From the moment you enter, the home feels open and inviting, anchored by a stunning living room with a cozy wood fireplace, cathedral ceilings, and floor-to-ceiling windows that frame peaceful views of perennial flower beds and wooded trees beyond—bringing nature right into your everyday living. The layout seamlessly connects to the dining area, half bath, and upgraded kitchen, which features granite countertops, abundant cabinetry, and tasteful wainscoting, creating an ideal flow for entertaining. One of the home’s most desirable features is the main-floor primary bedroom and bath, offering comfort and convenience for easy, everyday living. The upper level offers two generously sized bedrooms, a full bath, convenient laundry, and a versatile loft space—perfect for a home office, additional bedroom, or playroom. Hardwood laminate flooring flows throughout the main living areas, complemented by new Berber carpeting, crown molding, and updated baseboards that add a polished finish. Step outside to your newly enlarged back patio, enhanced by a matching stone wall that creates a private, relaxing courtyard setting—perfect for quiet mornings, evening gatherings, or simply unwinding outdoors. A full unfinished basement provides ample storage and endless potential for future use. The HOA takes care of landscaping, snow removal, roof, and the community is currently investing in a major irrigation system, adding even more long-term value and ease. Ideally located just 10 minutes from the vibrant and renowned downtown West Chester, known for its boutique shopping, award-winning restaurants, and endless charm, and only 15 minutes from King of Prussia, 5 minutes from Main Street of Exton, Whole Foods and Trader Joes, this home offers peaceful living without sacrificing accessibility. If you’re looking for a home that feels tranquil, spacious, and beautifully maintained—where comfort meets convenience—this Lynetree end unit is truly something special!

    Zillow last checked:

    Listing updated:

    Listed by:

    Mr. Michael Severns 610-545-9961,

    EXP Realty, LLC

    Bought with:

    Karen Dougherty, RS325056

    Coldwell Banker Realty

    Source: Bright MLS,MLS#: PACT2114862MLS Logo

    Facts & features

    Interior

    Bedrooms & bathrooms
    • Bedrooms: 3
    • Bathrooms: 3
    • Full bathrooms: 2
    • 1/2 bathrooms: 1
    • Main level bathrooms: 2
    • Main level bedrooms: 1
    Rooms
    • Room types: Living Room, Dining Room, Primary Bedroom, Bedroom 2, Kitchen, Bedroom 1, Loft, Primary Bathroom, Full Bath, Half Bath
    Primary bedroom
    • Level: Main
    Bedroom 1
    • Level: Upper
    • Area: 143 Square Feet
    • Dimensions: 11 X 13
    Bedroom 2
    • Level: Upper
    • Area: 143 Square Feet
    • Dimensions: 11 X 13
    Primary bathroom
    • Level: Main
    Dining room
    • Level: Main
    • Area: 121 Square Feet
    • Dimensions: 11 X 11
    Other
    • Level: Upper
    Half bath
    • Level: Main
    Kitchen
    • Features: Kitchen - Electric Cooking, Kitchen Island, Pantry
    • Level: Main
    • Area: 210 Square Feet
    • Dimensions: 10 X 21
    Living room
    • Features: Fireplace - Other
    • Level: Main
    • Area: 204 Square Feet
    • Dimensions: 12 X 17
    Loft
    • Level: Upper
    Heating
    • Heat Pump, Electric
    Cooling
    • Central Air, Electric
    Appliances
    • Included: Cooktop, Built-In Range, Self Cleaning Oven, Dishwasher, Disposal, Electric Water Heater
    • Laundry: Upper Level
    Features
    • Primary Bath(s), Kitchen Island, Butlers Pantry, Dining Area, Crown Molding, Wainscotting, Upgraded Countertops, Cathedral Ceiling(s)
    • Flooring: Luxury Vinyl, Ceramic Tile, Carpet
    • Windows: Skylight(s)
    • Basement: Full,Unfinished
    • Number of fireplaces: 1
    • Fireplace features: Wood Burning
    Interior area
    • Total structure area: 1,833
    • Total interior livable area: 1,833 sqft
    • Finished area above ground: 1,833
    • Finished area below ground: 0

    Property

    Parking
    • Parking features: On Street
    • Has uncovered spaces: Yes
    Accessibility
    • Accessibility features: None
    Features
    • Levels: Two
    • Stories: 2
    • Patio & porch: Patio
    • Exterior features: Sidewalks, Street Lights
    • Pool features: None
    Lot
    • Size: 1,120 Square Feet
    • Features: Wooded
    Details
    • Additional structures: Above Grade, Below Grade
    • Parcel number: 4105 0516
    • Zoning: R3
    • Special conditions: Standard

    Construction

    Type & style
    • Home type: Townhouse
    • Architectural style: Contemporary
    • Property subtype: Townhouse
    Materials
    • Stucco
    • Foundation: Other
    • Roof: Shingle
    Condition
    • New construction: No
    • Year built: 1986

    Utilities & green energy

    • Sewer: Public Sewer
    • Water: Public

    Community & HOA

    Community
    • Subdivision: Lynetree
    HOA
    • Has HOA: Yes
    • Services included: Common Area Maintenance, Maintenance Structure, Maintenance Grounds, Snow Removal, Trash
    • HOA fee: $375 monthly
    • HOA name: LYNETREE HOA
    Location
    • Region: West Chester
    • Municipality: WEST WHITELAND TWP

    Financial & listing details

    • Price per square foot: $251/sqft
    • Tax assessed value: $140,850
    • Annual tax amount: $4,303
    • Date on market: 12/19/2025
    • Listing agreement: Exclusive Right To Sell
    • Ownership: Fee Simple

    Price history

    DateEventPrice
    3/3/2026Sold$460,000$251/sqft
    Source: Bright MLS #PACT2114862 Report a problem
    2/11/2026Pending sale$460,000$251/sqft
    Source: Bright MLS #PACT2114862 Report a problem
    1/24/2026Contingent$460,000$251/sqft
    Source: Bright MLS #PACT2114862 Report a problem
    1/13/2026Listed for sale$460,000$251/sqft
    Source: Bright MLS #PACT2114862 Report a problem
    12/31/2025Contingent$460,000$251/sqft
    Source: Bright MLS #PACT2114862 Report a problem
    12/23/2025Pending sale$460,000$251/sqft
    Source: Bright MLS #PACT2114862 Report a problem
    12/19/2025Listed for sale$460,000$251/sqft
    Source: Bright MLS #PACT2114862 Report a problem

    Public tax history

    Tax history is unavailable.

    Neighborhood: 19380

    Nearby schools

    GreatSchools rating
    Schools provided by the listing agent
    • District: West Chester Area

    Source: Bright MLS. This data may not be complete. We recommend contacting the local school district to confirm school assignments for this home.

    Get a cash offer in 3 minutes
    Find out how much your home could sell for in as little as 3 minutes with a no-obligation cash offer.
    Estimated market value
    $466,800
    Get a cash offer in 3 minutes
    Find out how much your home could sell for in as little as 3 minutes with a no-obligation cash offer.
    Estimated market value
    $466,800