Skip main navigation
Sold for $1,475,000
  • $1,475,000

    377 Main Street #2, New Canaan, CT 06840

    3beds
    2,614sqft
    Condominium, Townhouse
    Built in 1972
    -- sqft lot
    $1,729,400 Zestimate®
    $564/sqft
    $7,466 Estimated rent

    Home value

    $1,729,400

    $1.61M - $1.87M

    $7,466/mo

    Zestimate® history
    Loading
    Loading...

    Owner options

    List your home for rent

    $7,466/mo

    Rent Zestimate®

    Find your next renter with Zillow Rental Manager. Plus, with online applications, you can quickly screen prospective tenants – for free.

    Learn more

    $7,466/mo

    Rent Zestimate®

    Refinance and save

    $8,750/mo

    Est. payment

    Refinancing to a lower rate could help reduce your monthly payments and save thousands over the life of the loan.

    See today's rates

    $8,750/mo

    Est. payment

    Explore your selling options

    Work with a Zillow partner agent

    Leverage their expertise and Zillow's premium Showcase listings to get your home seen by more buyers.

    Get started

    List with your own agent

    Get your home in front of millions of buyers by listing it on Zillow.

    Learn how to do it

    Sell it yourself

    Take full control of how buyers see your home on Zillow by listing For Sale by Owner (FSBO).

    List your home

    What's special

    Gorgeous fireplaceHeated swimming poolCustom burlwood stair railingWhirlpool tubLovely balconyLarge officeHuge hall bath
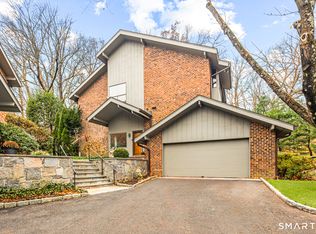
    Meticulously designed 3 BR King’s Grant town house features exquisite arched openings & moldings throughout. Sun-filled, easy floor plan w/ views of landscaping and access to multiple walk-out balconies. Beautifully appointed kitchen w/ custom tile work, glass front cabinetry, sliders out to a balcony. Large dining room drifts from kitchen to living room featuring gorgeous fireplace & glass doors out to a private, spacious slate terrace. Cozy shelf lined library completes the main floor. Downstairs offers a large office, wine closet & storage space as well as a two-car garage. Follow the custom burlwood stair railing to the second level & find two spacious guest rooms with ample closets & huge hall bath. Airy primary suite opens to walk-in closet, marbled bath with separate shower and whirlpool tub or the lovely balcony overlooking lush landscaping. Remarkably private, close to town, natural gas, heated swimming pool. It’s all about the details in this perfectly appointed home. New furnace and hookup to natural gas line in 2022

    Zillow last checked:

    Listing updated:

    Listed by:

    Marsha Charles 203-904-4663,

    Coldwell Banker Realty 203-966-3737

    Bought with:

    Pamela Stutz, RES.0662981

    Brown Harris Stevens

    Source: Smart MLS,MLS#: 170580896MLS Logo

    Facts & features

    Interior

    Bedrooms & bathrooms
    • Bedrooms: 3
    • Bathrooms: 3
    • Full bathrooms: 2
    • 1/2 bathrooms: 1
    Primary bedroom
    • Features: High Ceilings, Vaulted Ceiling(s), Full Bath, Whirlpool Tub, Walk-In Closet(s)
    • Level: Upper
    • Area: 285 Square Feet
    • Dimensions: 15 x 19
    Bedroom
    • Features: Balcony/Deck
    • Level: Upper
    • Area: 208 Square Feet
    • Dimensions: 13 x 16
    Bedroom
    • Features: Balcony/Deck, Walk-In Closet(s)
    • Level: Upper
    • Area: 180 Square Feet
    • Dimensions: 15 x 12
    Dining room
    • Features: Built-in Features
    • Level: Main
    • Area: 168 Square Feet
    • Dimensions: 14 x 12
    Kitchen
    • Features: Balcony/Deck, Granite Counters, Kitchen Island, Pantry, Sliders, Hardwood Floor
    • Level: Main
    • Area: 169 Square Feet
    • Dimensions: 13 x 13
    Library
    • Features: Bookcases, Sliders
    • Level: Main
    • Area: 208 Square Feet
    • Dimensions: 13 x 16
    Living room
    • Features: High Ceilings, Built-in Features, Fireplace, Sliders
    • Level: Main
    • Area: 375 Square Feet
    • Dimensions: 15 x 25
    Office
    • Level: Lower
    • Area: 196 Square Feet
    • Dimensions: 14 x 14
    Heating
    • Forced Air, Natural Gas
    Cooling
    • Central Air
    Appliances
    • Included: Electric Range, Microwave, Refrigerator, Dishwasher, Washer, Dryer, Gas Water Heater
    • Laundry: Upper Level
    Features
    • Wired for Data, Entrance Foyer
    • Basement: Finished
    • Attic: Pull Down Stairs
    • Number of fireplaces: 1
    • Common walls with other units/homes: End Unit
    Interior area
    • Total structure area: 2,614
    • Total interior livable area: 2,614 sqft
    • Finished area above ground: 2,424
    • Finished area below ground: 190

    Property

    Parking
    • Total spaces: 2
    • Parking features: Attached, Driveway, Paved
    • Attached garage spaces: 2
    • Has uncovered spaces: Yes
    Features
    • Stories: 3
    • Patio & porch: Terrace
    • Exterior features: Balcony, Garden, Rain Gutters, Lighting, Underground Sprinkler
    • Has private pool: Yes
    • Pool features: In Ground, Heated
    Details
    • Parcel number: 186007
    • Zoning: 600

    Construction

    Type & style
    • Home type: Condo
    • Architectural style: Townhouse
    • Property subtype: Condominium, Townhouse
    • Attached to another structure: Yes
    Materials
    • Vertical Siding, Brick
    Condition
    • New construction: No
    • Year built: 1972

    Utilities & green energy

    • Sewer: Public Sewer
    • Water: Public

    Community & neighborhood

    Community
    • Community features: Basketball Court, Health Club, Library, Paddle Tennis, Park, Playground, Pool, Tennis Court(s)
    Location
    • Region: New Canaan

    HOA & financial

    HOA
    • Has HOA: Yes
    • HOA fee: $437 monthly
    • Amenities included: Pool, Management
    • Services included: Maintenance Grounds, Trash, Snow Removal, Pool Service, Road Maintenance, Insurance

    Price history

    DateEventPrice
    9/11/2023Sold$1,475,000+7.3%$564/sqft
    Source: Smart MLS #170580896 Report a problem
    7/20/2023Pending sale$1,375,000$526/sqft
    Source: Smart MLS #170580896 Report a problem
    7/7/2023Listed for sale$1,375,000+27.9%$526/sqft
    Source: Smart MLS #170580896 Report a problem
    11/5/2020Sold$1,075,000-38.6%$411/sqft
    Source: Public Record Report a problem
    5/3/2006Sold$1,750,000+196.6%$669/sqft
    Source: Smart MLS #98247587 Report a problem
    8/11/2000Sold$590,000+64.6%$226/sqft
    Source: Smart MLS #98073000 Report a problem
    6/19/1995Sold$358,501$137/sqft
    Source: Public Record Report a problem

    Public tax history

    YearProperty taxesTax assessment
    2025$13,409 +3.4%$803,390
    2024$12,967 +9.6%$803,390 +28.7%
    2023$11,826 +3.1%$624,400
    2022$11,470 +1.2%$624,400
    2021$11,339 $624,400
    2020$11,339 -0.4%$624,400
    2019$11,389 -4.6%$624,400 -7.9%
    2018$11,944 +1.9%$678,300
    2017$11,727 +2.3%$678,300
    2016$11,461 +2%$678,300
    2015$11,234 +2.9%$678,300
    2014$10,921 +0.5%$678,300 -4.9%
    2013$10,862 +3.5%$713,510
    2012$10,491 +1.6%$713,510
    2011$10,324 +6.6%$713,510 +0%
    2010$9,689 -2.7%$713,500
    2009$9,953 +25.5%$713,500 +36.1%
    2008$7,929 -0.7%$524,400
    2007$7,981 $524,400

    Find assessor info on the county website

    Neighborhood: 06840

    Nearby schools

    GreatSchools rating
    Schools provided by the listing agent
    • Elementary: South
    • Middle: Saxe Middle
    • High: New Canaan

    Source: Smart MLS. This data may not be complete. We recommend contacting the local school district to confirm school assignments for this home.

    Get pre-qualified for a loan
    At Zillow Home Loans, we can pre-qualify you in as little as 5 minutes with no impact to your credit score.

    An equal housing lender. NMLS #10287.

    Sell for more on Zillow
    Get a Zillow Showcase℠ listing at no additional cost and you could sell for .
    $1,729,400
    2% more
    +$34,588
    With Zillow Showcase(estimated)
    $1,763,988