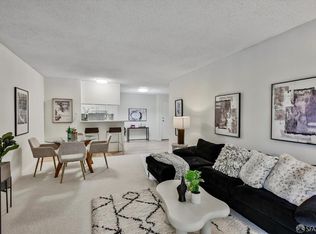
A desirable "Monarch" floor plan located at the first floor has an approximate 817 sq. feet, with one bedroom + den, 1-1/4 bathroom, a living room and a kitchen (Assessor's Record might show different information). The den is currently used as a bedroom with a walk-in closet (buyers to verify its record and/or the legality of the current use). The primary bedroom features a private patio on one side and, the other side, a large walk-in closet adjacent to a dressing area with a sink on a counter. The bathroom has an overhead shower over a tub and a separate vanity. Tiles cover the bathroom floor and walls surrounding the tub to a height above the shower head. The door entrance way inside the unit, the kitchen counter and breakfast bar counter are all covered with granite for easy cleaning. Nice wood cabinets installed in the kitchen provide ample storage spaces. The living room, large enough to accommodate a dining area, has a corner decorative fireplace and a glass patio door leading to a deck for outdoor relaxation. The building of this unit located closely to the clubhouse for easy access to all amenities (pool, spa, recreation room, pool tables, library, and party kitchen)
Sold for $570,000
$570,000
377 Mandarin Dr APT 112, Daly City, CA 94015
2beds
817sqft
Condominium
Built in 1974
-- sqft lot
$501,000 Zestimate®
$698/sqft
$3,218 Estimated rent
Home value
$501,000
$476,000 - $526,000
$3,218/mo
Zestimate® history
Owner options
List your home for rent
$3,218/mo
Rent Zestimate®
Find your next renter with Zillow Rental Manager. Plus, with online applications, you can quickly screen prospective tenants – for free.
$3,218/mo
Rent Zestimate®
Refinance and save
$4,082/mo
Est. payment
Refinancing to a lower rate could help reduce your monthly payments and save thousands over the life of the loan.
$4,082/mo
Est. payment
Explore your selling options
Work with a Zillow partner agent
Leverage their expertise and Zillow's premium Showcase listings to get your home seen by more buyers.
Get startedList with your own agent
Get your home in front of millions of buyers by listing it on Zillow.
Learn how to do itSell it yourself
Take full control of how buyers see your home on Zillow by listing For Sale by Owner (FSBO).
List your homeWhat's special
Recreation roomPool tablesWalk-in closetPrivate patioLarge walk-in closetNice wood cabinetsParty kitchen
Zillow last checked:
Listing updated:
Listed by:
Victor N. Yeung DRE #00845917 415-279-8828,
Yeung Real Estate 415-333-8896
Bought with:
Non Member Sales
Non Multiple Participant
Source: SFAR,MLS#: 423908561 Originating MLS: San Francisco Association of REALTORS
Originating MLS: San Francisco Association of REALTORSFacts & features
Interior
Bedrooms & bathrooms
- Bedrooms: 2
- Bathrooms: 1
- Full bathrooms: 1
Primary bedroom
- Features: Balcony, Closet, Walk-In Closet
- Area: 150
- Dimensions: 15 x 10
Bedroom 1
- Area: 0
- Dimensions: 0 x 0
Bedroom 2
- Area: 0
- Dimensions: 0 x 0
Bedroom 3
- Area: 0
- Dimensions: 0 x 0
Bedroom 4
- Area: 0
- Dimensions: 0 x 0
Primary bathroom
- Features: Granite, Low Flow Plumbing Fixtures, Low-Flow Toilet(s), Shower Stall(s), Tile, Tub w/Shower Over
Bathroom
- Features: Low-Flow Toilet(s), Tub
Dining room
- Features: Dining/Living Combo
- Area: 0
- Dimensions: 0 x 0
Family room
- Area: 0
- Dimensions: 0 x 0
Kitchen
- Features: Granite Counters, Other Counter
- Level: Main
- Area: 0
- Dimensions: 0 x 0
Living room
- Features: Deck Attached
- Level: Main
- Area: 240
- Dimensions: 20 x 12
Heating
- Baseboard, Electric
Appliances
- Included: Dishwasher, Disposal, Free-Standing Electric Range, Free-Standing Refrigerator, Microwave
- Laundry: Other, See Remarks
Features
- Flooring: Granite, Laminate, Tile, Other
- Number of fireplaces: 1
- Fireplace features: Decorative, Living Room
Interior area
- Total structure area: 817
- Total interior livable area: 817 sqft
Property
Parking
- Total spaces: 1
- Parking features: Covered, Guest, Private, Side By Side, On Site
- Carport spaces: 1
Features
- Levels: One
- Entry location: Lower Level
- Patio & porch: Rear Porch, Patio
- Pool features: Community
- Fencing: Gate
- Has view: Yes
- View description: Other
Lot
- Size: 24.29 Acres
- Features: Close to Clubhouse
- Topography: Level
Details
- Parcel number: 101050120
- Zoning: R30000
- Special conditions: Offer As Is,Standard
- Other equipment: Intercom
Construction
Type & style
- Home type: Condo
- Property subtype: Condominium
Condition
- Updated/Remodeled
- New construction: No
- Year built: 1974
Utilities & green energy
- Sewer: Public Sewer
- Water: Public
- Utilities for property: Cable Available
Green energy
- Energy efficient items: Doors
Community & HOA
Community
- Features: Gated
- Security: Gated with Guard
- Subdivision: Crown Colony
HOA
- Has HOA: Yes
- Amenities included: Clubhouse, Laundry Coin, Pool, Recreation Room, Recreation Facilities, Spa/Hot Tub
- Services included: Common Areas, Insurance on Structure, Maintenance Structure, Maintenance Grounds, Management, Pool, Recreation Facility, Road, Roof, Security, Sewer, Trash, Water
- HOA fee: $483 monthly
- HOA name: Crown Colony Homeowners Association
- HOA phone: 650-756-8220
Location
- Region: Daly City
- Elevation: 0
Financial & listing details
- Price per square foot: $698/sqft
- Tax assessed value: $471,143
- Annual tax amount: $5,738
- Price range: $570K - $570K
- Date on market: 9/19/2023
- Cumulative days on market: 103 days
- Listing terms: Cash
- Total actual rent: 0
- Road surface type: Asphalt, Paved
Price history
| Date | Event | Price |
|---|---|---|
| 1/4/2024 | Sold | $570,000-0.9%$698/sqft |
Source:  SFAR #423908561 Report a problem SFAR #423908561 Report a problem | ||
| 1/3/2024 | Pending sale | $575,000$704/sqft |
Source: SFAR #423908561 Report a problem | ||
| 12/9/2023 | Contingent | $575,000$704/sqft |
Source: SFAR #423908561 Report a problem | ||
| 11/4/2023 | Price change | $575,000-4.2%$704/sqft |
Source: SFAR #423908561 Report a problem | ||
| 9/20/2023 | Listed for sale | $599,999+50.8%$734/sqft |
Source: SFAR #423908561 Report a problem | ||
| 11/13/2022 | Listing removed | -- |
Source: Zillow Rental Network Premium Report a problem | ||
| 11/8/2022 | Price change | $2,499-3.9%$3/sqft |
Source: Zillow Rental Network Premium Report a problem | ||
| 10/27/2022 | Listed for rent | $2,600$3/sqft |
Source: Zillow Rental Network Premium Report a problem | ||
| 2/9/2016 | Sold | $398,000+14.4%$487/sqft |
Source: Public Record Report a problem | ||
| 1/13/2016 | Pending sale | $348,000$426/sqft |
Source: Better Homes and Gardens Real Estate J.F. Finnegan Realtors #ML81545872 Report a problem | ||
| 1/5/2016 | Listed for sale | $348,000+177.3%$426/sqft |
Source: Better Homes and Gardens Real Estate J.F. Finnegan Realtors #ML81545872 Report a problem | ||
| 3/15/2011 | Sold | $125,500-61.2%$154/sqft |
Source: Public Record Report a problem | ||
| 8/20/2010 | Sold | $323,584-11.1%$396/sqft |
Source: Public Record Report a problem | ||
| 6/8/2007 | Sold | $364,000+32.4%$446/sqft |
Source: Public Record Report a problem | ||
| 8/25/2004 | Sold | $275,000+87.1%$337/sqft |
Source: Public Record Report a problem | ||
| 11/12/1999 | Sold | $147,000+26.7%$180/sqft |
Source: Public Record Report a problem | ||
| 6/30/1998 | Sold | $116,000$142/sqft |
Source: Public Record Report a problem | ||
Public tax history
| Year | Property taxes | Tax assessment |
|---|---|---|
| 2025 | $5,738 +1.6% | $471,143 +2% |
| 2024 | $5,648 +2.7% | $461,906 +2% |
| 2023 | $5,497 +6.6% | $452,850 +2% |
| 2022 | $5,156 +2.6% | $443,972 +2% |
| 2021 | $5,025 +0.4% | $435,268 +1% |
| 2020 | $5,003 +1.8% | $430,806 +2% |
| 2019 | $4,915 +4.4% | $422,359 +2% |
| 2018 | $4,709 +2.6% | $414,078 +2% |
| 2017 | $4,592 +98.4% | $405,960 +120.7% |
| 2016 | $2,314 +1% | $183,980 +1.5% |
| 2015 | $2,291 +3.4% | $181,217 +2% |
| 2014 | $2,215 | $177,669 +0.5% |
| 2013 | -- | $176,867 +2% |
| 2012 | -- | $173,400 |
| 2011 | -- | $173,400 -17.4% |
| 2010 | -- | $210,000 |
| 2009 | -- | $210,000 -43.4% |
| 2008 | -- | $371,280 +29.8% |
| 2007 | -- | $286,110 +2% |
| 2006 | -- | $280,500 |
| 2005 | -- | $280,500 +76.5% |
| 2004 | -- | $158,908 +1.9% |
| 2003 | -- | $155,996 +2% |
| 2002 | -- | $152,938 +2% |
| 2001 | -- | $149,940 +2% |
| 2000 | -- | $147,000 |
Find assessor info on the county website
Neighborhood: Serramonte
Nearby homes
- $465,0001 bd1 ba717 sqft377 Mandarin Dr APT 105, Daly City, CA 94015Sold
- $500,0001 bd1 ba717 sqft377 Mandarin Dr APT 301, Daly City, CA 94015Sold

- $438,3001 bd1 ba717 sqft377 Mandarin Dr #95, Daly City, CA 94015Off Market

- $456,1001 bd1 ba717 sqft377 Mandarin Dr APT 113, Daly City, CA 94015Off Market
- $475,0001 bd1 ba717 sqft377 Mandarin Dr #97, Daly City, CA 94015Sold
- $411,5001 bd1 ba717 sqft377 Mandarin Dr #98, Daly City, CA 94015Off Market
- $441,3001 bd1 ba717 sqft377 Mandarin Dr #99, Daly City, CA 94015Off Market
- $465,0001 bd1 ba717 sqft377 Mandarin Dr #100, Daly City, CA 94015Sold
Nearby schools
GreatSchools rating
- 9/10Junipero Serra Elementary SchoolGrades: K-5Distance: 0.5 mi
- 5/10Alta Loma Middle SchoolGrades: 6-8Distance: 0.7 mi
- 10/10El Camino High SchoolGrades: 9-12Distance: 1.1 mi
Schools provided by the listing agent
- District: South San Francisco Unified
Source: SFAR. This data may not be complete. We recommend contacting the local school district to confirm school assignments for this home.
Get a cash offer in 3 minutes
Find out how much your home could sell for in as little as 3 minutes with a no-obligation cash offer.
Estimated market value
$501,000
Get a cash offer in 3 minutes
Find out how much your home could sell for in as little as 3 minutes with a no-obligation cash offer.
Estimated market value
$501,000
- California
- San Mateo County
- Daly City
- 94015
- Serramonte
- 377 Mandarin Dr Apartment 112
Nearby cities
Nearby neighborhoods
Nearby zip codes
Other Daly City Topics
