Skip main navigation
Sold for $369,500
  • $369,500

    377 Marie Cir NW, Fort Walton Beach, FL 32548

    3beds
    1,806sqft
    Single Family Residence
    Built in 1976
    0.31 Acres Lot
    $376,000 Zestimate®
    $205/sqft
    $2,602 Estimated rent

    Home value

    $376,000

    $346,000 - $410,000

    $2,602/mo

    Zestimate® history
    Loading
    Loading...

    Owner options

    List your home for rent

    $2,602/mo

    Rent Zestimate®

    Find your next renter with Zillow Rental Manager. Plus, with online applications, you can quickly screen prospective tenants – for free.

    Learn more

    $2,602/mo

    Rent Zestimate®

    Refinance and save

    $2,372/mo

    Est. payment

    Refinancing to a lower rate could help reduce your monthly payments and save thousands over the life of the loan.

    See today's rates

    $2,372/mo

    Est. payment

    Explore your selling options

    Work with a Zillow partner agent

    Leverage their expertise and Zillow's premium Showcase listings to get your home seen by more buyers.

    Get started

    List with your own agent

    Get your home in front of millions of buyers by listing it on Zillow.

    Learn how to do it

    Sell it yourself

    Take full control of how buyers see your home on Zillow by listing For Sale by Owner (FSBO).

    List your home

    What's special

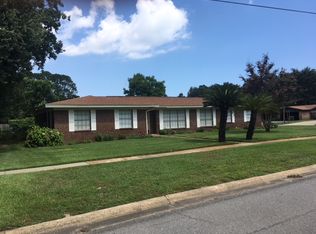
    Beautifully Remodeled Home on Massive 0.31 acre, Corner Lot, in a well developed neighborhood in the heart of Ft. Walton Beach! 1-STORY, MOVE-IN READY, UPDATED, 3 Bedroom, 2 Bath Home, with MULTIPLE LIVING SPACES, & 2 Car Garage. Home features a beautifully Updated Kitchen, with BRAND NEW Stainless Applianced, including Refrigerator with in door water & ice, Beverage / Wine Fridge, Range, Hood, & Dishwasher. All New white Quarts Countertops with gray vein Extend out offering an expansive Counter Height Bar, perfect for Informal meals & gathering with friends. Kitchen also offers a New Large Stainless Sink & Faucet. The kitchen is accented with tasteful White Picket Tile Backsplash & Floating Shelves. The kitchen opens onto 3 Additional Common Living Spaces Offering ample space (Read more) ALL of your Life's Actives & Entertaining. A hall extends off of the Living Spaces to offer ample Privacy to the 3 Spacious Bedrooms. Guest Bathroom is conveniently located between the Living Areas & Guest Bedrooms. It features an extended vanity with sink & a combination Tub / Shower. The Guest Bedrooms are both truly Oversized, offering ample space to share. The Master Bedroom is tucked away at the back of the home & offers an En Suite Master Bathroom with Shower. This exceptional home has been Freshly Painted, offers beautiful New Luxury Vinyl Plank wood-look Flooring throughout, & New Light Fixtures. Home also features a Large 2 Car Garage with Washer & Dryer Hook-up, Spacious 197 sq Ft. Sun Room, & massive backyard with plenty of room for a Pool. This Brick Home sits on much Desired Corner Lot off of a Cul-de-sac. For Added Peace of Mind... The Metal Roof - 2016, Electric Water Heater - 2010, All Kitchen Appliances - 2024, Preferred X Flood Zone (Flood Insurance Not Required), No HOA, & Copper Wiring. Best of ALL, Location, Location, Location.... Approx. 4.3 miles to the Beach, 6 miles to Hurlburt Field Main Gate, & 7.4 Miles to Eglin AFB Main Gate. Close location to Shopping, Dining, & All the Fun on the Emerald Coast. Don't Miss This Opportunity! Call to set-up An In-person or Virtual Showing!

    Zillow last checked:

    Listing updated:

    Listed by:

    Karen K Martineau 850-499-6930,

    RE/MAX Coastal Properties,

    Glenda W Lichorwic 850-496-1400,

    RE/MAX Coastal Properties

    Bought with:

    Samuel Vaughan, 3613156

    Century 21 AllPoints Realty

    Source: ECAOR,MLS#: 953870MLS Logo

    Facts & features

    Interior

    Bedrooms & bathrooms
    • Bedrooms: 3
    • Bathrooms: 2
    • Full bathrooms: 2
    Primary bedroom
    • Level: First
    • Area: 170.78 Square Feet
    • Dimensions: 12.42 x 13.75
    Bedroom
    • Level: First
    • Area: 216.22 Square Feet
    • Dimensions: 20.75 x 10.42
    Bedroom
    • Level: First
    • Area: 194.83 Square Feet
    • Dimensions: 19.83 x 9.83
    Primary bathroom
    • Level: First
    • Area: 38.48 Square Feet
    • Dimensions: 4.75 x 8.1
    Bathroom
    • Level: First
    • Area: 39.12 Square Feet
    • Dimensions: 4.83 x 8.1
    Dining room
    • Level: First
    • Area: 134.75 Square Feet
    • Dimensions: 12.25 x 11
    Family room
    • Level: First
    • Area: 240.63 Square Feet
    • Dimensions: 12.5 x 19.25
    Florida room
    • Level: First
    • Area: 197.4 Square Feet
    • Dimensions: 10.67 x 18.5
    Foyer
    • Level: First
    • Area: 49.86 Square Feet
    • Dimensions: 6.5 x 7.67
    Kitchen
    • Level: First
    • Area: 147.88 Square Feet
    • Dimensions: 12.5 x 11.83
    Living room
    • Level: First
    • Area: 160.28 Square Feet
    • Dimensions: 13.17 x 12.17
    Heating
    • Central
    Cooling
    • Central Air
    Appliances
    • Included: Dishwasher, Disposal, Range Hood
    • Laundry: Washer/Dryer Hookup
    Features
    • Breakfast Bar, Newly Painted
    • Flooring: Tile, Vinyl
    • Windows: Double Pane Windows, Window Treatments
    • Common walls with other units/homes: No Common Walls
    Interior area
    • Total structure area: 1,806
    • Total interior livable area: 1,806 sqft

    Property

    Parking
    • Total spaces: 2
    • Parking features: Garage Door Opener, Guest, Oversized, Garage, Covered
    • Attached garage spaces: 2
    Features
    • Stories: 1
    • Patio & porch: Enclosed
    • Exterior features: Private Yard, Lawn Pump, Rain Gutters
    Lot
    • Size: 0.31 Acres
    • Dimensions: 97 x 15 x 108 x 120 x 115
    • Features: Corner Lot, Cul-De-Sac, Curb & Gutter, Sidewalk
    Details
    • Parcel number: 152S24259C000D0090
    • Zoning description: Resid Single Family
    • Special conditions: Probate Listing

    Construction

    Type & style
    • Home type: SingleFamily
    • Architectural style: Ranch
    • Property subtype: Single Family Residence
    Materials
    • Frame, Brick, Trim Wood
    • Roof: Metal
    Condition
    • Construction Complete
    • New construction: No
    • Year built: 1976

    Utilities & green energy

    • Water: Public

    Community & HOA

    Community
    • Subdivision: Victoria Gardens
    Location
    • Region: Fort Walton Beach

    Financial & listing details

    • Price per square foot: $205/sqft
    • Tax assessed value: $288,154
    • Annual tax amount: $1,332
    • Date on market: 7/3/2024
    • Road surface type: Paved

    Price history

    DateEventPrice
    11/29/2024Sold$369,500$205/sqft
    Source: ECAOR #953870 Report a problem
    10/17/2024Pending sale$369,500$205/sqft
    Source: ECAOR #953870 Report a problem
    10/1/2024Price change$369,500-1.4%$205/sqft
    Source: ECAOR #953870 Report a problem
    9/20/2024Price change$374,900-1.1%$208/sqft
    Source: ECAOR #953870 Report a problem
    9/5/2024Price change$379,000-0.1%$210/sqft
    Source: ECAOR #953870 Report a problem
    9/1/2024Price change$379,500-0.1%$210/sqft
    Source: ECAOR #953870 Report a problem
    8/22/2024Price change$379,900-2.6%$210/sqft
    Source: ECAOR #953870 Report a problem
    8/20/2024Price change$389,8750%$216/sqft
    Source: ECAOR #953870 Report a problem
    7/23/2024Price change$389,900-0.7%$216/sqft
    Source: ECAOR #953870 Report a problem
    7/16/2024Price change$392,500-0.6%$217/sqft
    Source: ECAOR #953870 Report a problem
    7/3/2024Listed for sale$395,000+6.8%$219/sqft
    Source: ECAOR #953870 Report a problem
    4/18/2024Listing removed--
    Source: ECAOR #921381 Report a problem
    12/21/2023Listed for sale$370,000+5.7%$205/sqft
    Source: ECAOR #921381 Report a problem
    8/15/2023Listing removed--
    Source: ECAOR #921381 Report a problem
    8/15/2023Listed for sale$350,000$194/sqft
    Source: ECAOR #921381 Report a problem
    7/27/2023Pending sale$350,000$194/sqft
    Source: ECAOR #921381 Report a problem
    7/18/2023Price change$350,000-5.4%$194/sqft
    Source: ECAOR #921381 Report a problem
    6/22/2023Price change$369,999-1.3%$205/sqft
    Source: ECAOR #921381 Report a problem
    5/28/2023Price change$375,000-11.8%$208/sqft
    Source: ECAOR #921381 Report a problem
    4/19/2023Listed for sale$425,000$235/sqft
    Source: ECAOR #921381 Report a problem

    Public tax history

    YearProperty taxesTax assessment
    2024$2,400 +80.1%$213,994 +57.6%
    2023$1,333 -5.2%$135,761 +3%
    2022$1,405 -0.6%$131,807 +3%
    2021$1,413 +1.6%$127,968 +1.4%
    2020$1,391 +6.4%$126,201 +2.3%
    2019$1,308 +0.9%$123,364 +1.9%
    2018$1,296 $121,064 +2.1%
    2017$1,296 +1.4%$118,574 +2.1%
    2016$1,277 +3%$116,135 +0.7%
    2015$1,240 -1.6%$115,328 +0.8%
    2014$1,261 $114,413 +1.5%
    2013-- $112,722 +1.7%
    2012-- $110,838 +3%
    2011-- $107,610 +1.5%
    2010-- $106,020 +2.7%
    2009-- $103,233 +0.1%
    2008-- $103,130 +3%
    2007-- $100,126 +2.5%
    2006-- $97,684 +3%
    2005-- $94,839 +3%
    2004-- $92,077 +3%
    2003-- $89,416 +2.4%
    2002-- $87,320 +1.6%
    2001-- $85,945
    Find assessor info on the county website

    Neighborhood: 32548

    Nearby schools

    GreatSchools rating
    Schools provided by the listing agent
    • Elementary: Edwins
    • Middle: Bruner
    • High: Fort Walton Beach

    Source: ECAOR. This data may not be complete. We recommend contacting the local school district to confirm school assignments for this home.

    Get pre-qualified for a loan
    At Zillow Home Loans, we can pre-qualify you in as little as 5 minutes with no impact to your credit score.

    An equal housing lender. NMLS #10287.

    Sell for more on Zillow
    Get a Zillow Showcase℠ listing at no additional cost and you could sell for .
    $376,000
    2% more
    +$7,520
    With Zillow Showcase(estimated)
    $383,520