Skip main navigation
For sale
  • Price cut: $5K (6/1)
    $384,900

    377 Midway Cir, Brunswick, GA 31523

    3beds
    1,470sqft
    : 
    Loading
    Get pre-qualified
    Single Family Residence
    Built in 2024
    0.43 Acres Lot
    $-- Zestimate®
    $262/sqft
    $-- HOA

    What's special

    Three-bedroom two-bathroom gem
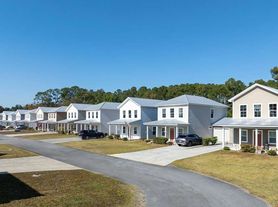
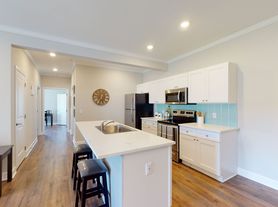
    Welcome home to this charming three-bedroom, two-bathroom gem nestled in the heart of Blythe Island! In like new condition, this delightful house offers 1,470 square feet of thoughtfully designed living space with the perfect blend of comfort, convenience, and coastal charm. Step inside and discover a welcoming layout that flows effortlessly from room to room, making everyday living feel like a breeze. The primary bedroom serves as a peaceful retreat, while two additional bedrooms provide ample space for family, guests, or a home office that actually inspires productivity. What truly sets this property apart is its incredible neighborhood appeal. Situated near Blythe Island Beach Drive Park, you will enjoy easy access to outdoor recreation, scenic strolls, public boat ramp and the kind of fresh air that makes you forget about your inbox. Adventure seekers will love the proximity to Blythe Island Regional Park, a beloved destination featuring camping, fishing, and waterfront views that never get old. Savvy investors, take note! This like new property is currently operating as a successful Airbnb with a proven rental history, generating consistent income in a highly desirable coastal market. Blythe Island continues to attract visitors and new residents alike, drawn by its natural beauty, rich history, and relaxed Southern lifestyle. Whether you are looking for a primary residence or a turnkey investment already producing returns, this home checks all the right boxes. The combination of location, livability, and established income potential makes this one a rare find. Do not let this opportunity slip through your fingers — schedule your private showing today! Virtual tour is also available, copy and paste the following link:https: my.matterport.com/show/?m=HDXs3t9TshX
    90 days
    |
    401
    |
    20
    |

    Zillow last checked:

    Listing updated:

    Listed by:

    Stacie Waters 912-222-1353,

    N R Foster Properties, Inc.

    Source: Scout MLS,MLS#: 1661058

    Loading...

      Facts & features

      Interior

      Bedrooms & bathrooms
      • Bedrooms: 3
      • Bathrooms: 2
      • Full bathrooms: 2
      Heating
      • Electric, Heat Pump
      Cooling
      • Electric, Heat Pump
      Appliances
      • Included: Dryer, Dishwasher, Range, Refrigerator
      • Laundry: Electric Dryer Hookup, Gas Dryer Hookup, Laundry Room, Sink, Washer Hookup
      Features
      • Ceiling Fan(s), Double Vanity, Recessed Lighting, Walk-In Closet(s), Shower Only, Kitchen Island
      • Flooring: Other
      • Windows: Double Pane Windows
      • Basement: Crawl Space
      Interior area
      • Total interior livable area: 1,470 sqft
      Video & virtual tour

      Property

      Parking
      • Total spaces: 1
      • Parking features: Attached
      • Carport spaces: 1
      Accessibility
      • Accessibility features: Accessible Full Bath, Accessible Approach with Ramp
      Features
      • Has private pool: Yes
      Lot
      • Size: 0.43 Acres
      Details
      • Parcel number: 0306531
      • Zoning description: Residential

      Construction

      Type & style
      • Home type: SingleFamily
      • Architectural style: Traditional
      • Property subtype: Single Family Residence
      Materials
      • Board & Batten Siding
      • Roof: Metal
      Condition
      • As Is
      • Year built: 2024
      Details
      • Warranty included: Yes

      Utilities & green energy

      • Sewer: Septic Tank
      • Utilities for property: Electricity Available
      Green energy
      • Energy efficient items: Insulation, Windows

      Community & HOA

      Community
      • Security: Smoke Detector(s)
      • Subdivision: Blythe Island
      Location
      • Region: Brunswick

      Financial & listing details

      • Price per square foot: $262/sqft
      • Tax assessed value: $223,500
      • Annual tax amount: $2,152
      • Date on market: 4/6/2026
      • Electric utility on property: Yes

        Estimated market value

        Not available

        Estimated sales range

        Not available

        Not available

        Price history

        DateEventPrice
        6/1/2026Price change$384,900-1.3%$262/sqft
        Source: Scout MLS #1661058 Report a problem
        4/6/2026Listed for sale$389,900$265/sqft
        Source: Scout MLS #1661058 Report a problem

        Public tax history

        YearProperty taxesTax assessment
        2025$2,171 +230.6%$89,400 +227.7%
        2024$657 +364%$27,280 +373.6%
        2023$142 -2%$5,760
        2022$144 -18.8%$5,760 +27.4%
        2021$178 $4,520
        2020-- $4,520 -12.4%
        2019$118 -12.4%$5,160
        2018$135 $5,160
        2017$135 $5,160
        2016$135 +8.8%$5,160
        2015$124 -0.4%$5,160
        2014$124 $5,160
        2013-- --
        2011-- --
        2010-- --

        Find assessor info on the county website

        Monthly payment

        Est. payment

        Payment breakdown

        Explore the cost of this home by adjusting the details. Changes won't be saved.
        All calculations are estimates and provided by Zillow, Inc. for informational purposes only. Actual amounts may vary.
        HOA fees may include property taxes on listings classified as Co-Ops. Contact the listing agent and/or owner for fee details.
        Mortgage interest rates are dependent on a number of factors, including credit score, down payment, and repayment length. Interest rate data provided by Zillow Group Marketplace, Inc. as of 1/1/1970 from various mortgage lenders with which we have lead or other similar arrangements; the Estimated Payment is an average of those rates.
        See how much you could borrow to make a competitive offer.

        Climate risks

        Neighborhood: 31523

        Getting around

        2 / 100
        Car-Dependent
        27 / 100
        Somewhat Bikeable

        Nearby schools

        GreatSchools rating
        Schools provided by the listing agent
        • Elementary: Satilla Marsh
        • Middle: Risley Middle School
        • High: Glynn Academy

        Source: Scout MLS. This data may not be complete. We recommend contacting the local school district to confirm school assignments for this home.

        A local agent can set up tours, give advice and negotiate with sellers.

        A local lender can help you make sure your offer is ready when you are.

        Browse local experts

        Similar homes

        Skip to the end of the carouselSkip to the beginning of the carousel