Contracts signed on both sides---SHOWING FOR BACKUP
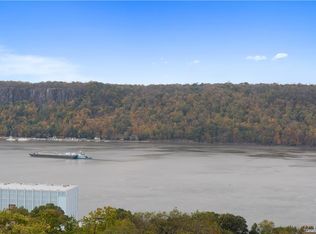
ABSOLUTELY MINT CONDITION----WITH OUTRAGEOUS MANHATTAN AND HUDSON RIVER VIEWS !!!
This is the ONE. Every inch of this 3 Bedroom / 2 FULL bath Co-op is BRAND NEW. Very Large Living Room, Dining Room and 15 foot terrace that will knock you out. Eat-in kitchen with all new cabinets, s/s appliances, granite counters and more. Gorgeous hardwood floors, new crown / base molding, recessed lights, new outlets/switches. Both bathrooms have brand new tile and fixtures. Tons of closets and room to grow. Guaranteed assigned parking. Pool. Live-In Super and friendly staff. Very well maintained building. Laundry rooms on every floor. Close to highways, shopping, parks, gardens, Metro-North and schools. Minimum FICO: 725. Debt-to-income 35% max.
This is a MUST SEE and will move fast.
Sold for $389,900
$389,900
377 N Broadway #624, Yonkers, NY 10701
3beds
1,275sqft
Stock Cooperative, Residential
Built in 1964
-- sqft lot
$415,400 Zestimate®
$306/sqft
$3,388 Estimated rent
Home value
$415,400
$374,000 - $465,000
$3,388/mo
Zestimate® history
Owner options
List your home for rent
$3,388/mo
Rent Zestimate®
Find your next renter with Zillow Rental Manager. Plus, with online applications, you can quickly screen prospective tenants – for free.
$3,388/mo
Rent Zestimate®
Refinance and save
$2,092/mo
Est. payment
Refinancing to a lower rate could help reduce your monthly payments and save thousands over the life of the loan.
$2,092/mo
Est. payment
Explore your selling options
Work with a Zillow partner agent
Leverage their expertise and Zillow's premium Showcase listings to get your home seen by more buyers.
Get startedList with your own agent
Get your home in front of millions of buyers by listing it on Zillow.
Learn how to do itSell it yourself
Take full control of how buyers see your home on Zillow by listing For Sale by Owner (FSBO).
List your homeWhat's special
Recessed lightsTons of closetsDining roomNew cabinetsGranite countersEat-in kitchenGorgeous hardwood floors
Zillow last checked:
Listing updated:
Listed by:
Gerald Antell 914-260-7419,
Keller Williams Realty Group 914-713-3270
Bought with:
Bejimmy Shehata, 10401362910
RE/MAX Prestige Properties
Source: OneKey® MLS as distributed by MLS GRID,MLS#: 834308
Facts & features
Interior
Bedrooms & bathrooms
- Bedrooms: 3
- Bathrooms: 2
- Full bathrooms: 2
Heating
- Has Heating (Unspecified Type)
Cooling
- Wall/Window Unit(s)
Appliances
- Included: Dishwasher, Gas Oven, Gas Range, Microwave, Stainless Steel Appliance(s)
Features
- Chandelier, Crown Molding, Eat-in Kitchen, Granite Counters, Primary Bathroom, Pantry, Recessed Lighting, Walk Through Kitchen
- Basement: Walk-Out Access
Interior area
- Total structure area: 1,275
- Total interior livable area: 1,275 sqft
Property
Parking
- Total spaces: 1
- Parking features: Carport
- Carport spaces: 1
Features
- Pool features: In Ground, Outdoor Pool, Pool Cover
- Has view: Yes
- View description: Bridge(s), City, Mountain(s), Panoramic, River, Skyline, Trees/Woods, Water
- Has water view: Yes
- Water view: River,Water
- Waterfront features: River Front
Details
- Special conditions: None
Construction
Type & style
- Home type: Cooperative
- Architectural style: Other
- Property subtype: Stock Cooperative, Residential
Materials
- Brick
Condition
- Actual
- Year built: 1964
Utilities & green energy
- Sewer: None
- Water: Other
- Utilities for property: Electricity Connected, Natural Gas Connected
Community & HOA
HOA
- Has HOA: No
- HOA name: Stillman
Location
- Region: Yonkers
Financial & listing details
- Price per square foot: $306/sqft
- Date on market: 3/12/2025
- Cumulative days on market: 20 days
- Listing agreement: Exclusive Agency
- Electric utility on property: Yes
Price history
| Date | Event | Price |
|---|---|---|
| 8/14/2025 | Sold | $389,900$306/sqft |
Source:  OneKey® MLS as distributed by MLS GRID #834308 Report a problem OneKey® MLS as distributed by MLS GRID #834308 Report a problem | ||
| 4/1/2025 | Pending sale | $389,900$306/sqft |
Source: OneKey® MLS as distributed by MLS GRID #834308 Report a problem | ||
| 3/12/2025 | Listed for sale | $389,900$306/sqft |
Source: OneKey® MLS as distributed by MLS GRID #834308 Report a problem | ||
Public tax history
Tax history is unavailable.
Neighborhood: Woodstock Manor
Nearby homes
- $--1 bd1 ba-- sqft377 N Broadway #776F18CCB, Yonkers, NY 10701Off Market
- $--2 bd2 ba-- sqft377 N Broadway #F320A52C6, Yonkers, NY 10701Off Market
- $--1 bd1 ba-- sqft377 N Broadway #1, Yonkers, NY 10701Off Market
- $194,0001 bd1 ba850 sqft377 N Broadway #716, Yonkers, NY 10701Off Market
- $190,6001 bd-- ba-- sqft377 N Broadway APT 503, Yonkers, NY 10701Off Market
- $198,2001 bd1 ba850 sqft377 N Broadway APT 705, Yonkers, NY 10701Off Market
- $193,9001 bd1 ba835 sqft377 N Broadway APT 623, Yonkers, NY 10701Off Market
- $165,0001 bd1 ba650 sqft377 N Broadway APT 712, Yonkers, NY 10701Sold
- $333,2002 bd2 ba1.1k sqft377 N Broadway APT 211, Yonkers, NY 10701Off Market
Nearby schools
GreatSchools rating
- NASchool 9Grades: PK-6Distance: 0.4 mi
- 1/10Barack Obama School for Social JusticeGrades: 7-12Distance: 0.5 mi
- 5/10Gorton High SchoolGrades: 9-12Distance: 0.3 mi
Schools provided by the listing agent
- Elementary: Yonkers Early Childhood Academy
- Middle: Yonkers Middle School
- High: Yonkers High School
Source: OneKey® MLS as distributed by MLS GRID. This data may not be complete. We recommend contacting the local school district to confirm school assignments for this home.
- New York
- Westchester County
- Yonkers
- 10701
- Woodstock Manor
- 377 N Broadway Unit 624
Nearby cities
Nearby neighborhoods
Nearby zip codes
Other Yonkers Topics
