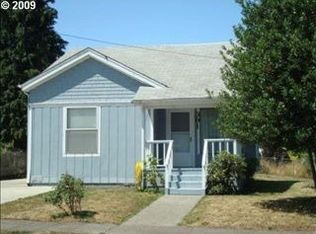
Storybook Charm Meets Modern Comfort – The Perfect 2-Bed Retreat! Fully Updated with fresh paint inside and out a on 50x100 Lot. Discover the perfect blend of cozy charm and modern convenience in this beautifully updated 838 sq ft home, located in one of the area's most desirable neighborhoods. "Charming" doesn't even begin to describe it—this home is an absolute treasure! Key Highlights: Move-in Ready Updates: Freshly painted inside and out, boasting stunning, newly sanded fir floors throughout, vinyl windows. Modern Upgrades: Featuring a newer roof and a newer hot water tank for peace of mind. Outdoor Living: A picturesque covered front porch welcomes you home, while the fully fenced, thoughtfully landscaped yard provides a beautiful oasis. Bonus Features: Detached one-car garage/shop + a secure, gated driveway. Functional Design: A dedicated mudroom offers easy, practical access from the outside. The Space: Featuring 2 comfortable bedrooms and 1 updated bath, this layout maximizes every inch of space with an inviting, bright atmosphere. The Location: Located in a "great area" with immediate access to local amenities, schools, transportation, clinics, shopping and more. this property offers the perfect lifestyle balance.
Pending
$265,000
377 N Dean St, Coquille, OR 97423
2beds
838sqft
Residential, Single Family Residence
Built in 1922
-- sqft lot
$264,200 Zestimate®
$316/sqft
$-- HOA
What's special
Fully updatedNewer hot water tankDedicated mudroomSecure gated drivewayVinyl windowsNewer roofInviting bright atmosphere
- 21 days |
- 99 |
- 1 |
Likely to sell faster than
Zillow last checked:
Listing updated:
Listed by:
Debra Burt 541-771-1134,
Copper Tree Realty
Source: RMLS (OR),MLS#: 343828385
Facts & features
Interior
Bedrooms & bathrooms
- Bedrooms: 2
- Bathrooms: 1
- Full bathrooms: 1
- Main level bathrooms: 1
Rooms
- Room types: Bedroom 2, Dining Room, Family Room, Kitchen, Living Room, Primary Bedroom
Primary bedroom
- Level: Main
Bedroom 2
- Level: Main
Kitchen
- Level: Main
Living room
- Level: Main
Heating
- Forced Air
Appliances
- Included: Dishwasher, Free-Standing Range, Free-Standing Refrigerator, Washer/Dryer, Electric Water Heater
- Laundry: Laundry Room
Features
- High Ceilings
- Flooring: Wood
- Windows: Vinyl Frames
- Basement: Crawl Space
Interior area
- Total structure area: 838
- Total interior livable area: 838 sqft
Property
Parking
- Total spaces: 1
- Parking features: Driveway, Detached
- Garage spaces: 1
- Has uncovered spaces: Yes
Features
- Levels: One
- Stories: 1
- Has view: Yes
- View description: Seasonal, Territorial
Lot
- Features: Level, SqFt 5000 to 6999
Details
- Parcel number: 3306100
- Zoning: R
Construction
Type & style
- Home type: SingleFamily
- Architectural style: Craftsman
- Property subtype: Residential, Single Family Residence
Materials
- Wood Siding
- Foundation: Block
- Roof: Composition
Condition
- Approximately
- New construction: No
- Year built: 1922
Utilities & green energy
- Sewer: Public Sewer
- Water: Public
Community & HOA
Community
- Security: None
HOA
- Has HOA: No
Location
- Region: Coquille
Financial & listing details
- Price per square foot: $316/sqft
- Tax assessed value: $227,650
- Annual tax amount: $1,424
- Date on market: 6/12/2026
- Cumulative days on market: 21 days
- Listing terms: Cash,Conventional,VA Loan
- Road surface type: Paved
Estimated market value
$264,200
$251,000 - $277,000
$1,600/mo
Price history
| Date | Event | Price |
|---|---|---|
| 6/17/2026 | Pending sale | $265,000$316/sqft |
Source: | ||
| 6/15/2026 | Listed for sale | $265,000+124.6%$316/sqft |
Source: | ||
| 3/31/2016 | Sold | $118,000-1.7%$141/sqft |
Source: | ||
| 1/29/2016 | Pending sale | $120,000$143/sqft |
Source: Chas. Waldrop Real Estate LLC #15507584 Report a problem | ||
| 1/8/2016 | Listed for sale | $120,000$143/sqft |
Source: Chas. Waldrop Real Estate LLC #15507584 Report a problem | ||
| 12/24/2015 | Pending sale | $120,000$143/sqft |
Source: Chas. Waldrop Real Estate LLC #15507584 Report a problem | ||
| 11/19/2015 | Price change | $120,000-7.6%$143/sqft |
Source: Chas. Waldrop Real Estate LLC #15507584 Report a problem | ||
| 9/30/2015 | Price change | $129,900-3.1%$155/sqft |
Source: Chas. Waldrop Real Estate LLC #15507584 Report a problem | ||
| 6/27/2015 | Price change | $134,000-3.6%$160/sqft |
Source: RealWorld Real Estate #173-1702 Report a problem | ||
| 4/23/2015 | Listed for sale | $139,000+3.7%$166/sqft |
Source: RealWorld Real Estate #173-1702 Report a problem | ||
| 11/3/2013 | Listing removed | $134,000$160/sqft |
Source: Help-U-Sell Select Real Estate #13267959 Report a problem | ||
| 5/4/2013 | Listed for sale | $134,000-0.4%$160/sqft |
Source: Help-U-Sell Select Real Estate #13267959 Report a problem | ||
| 7/23/2012 | Listing removed | $134,500$161/sqft |
Source: Oregon Choice Group #12246935 Report a problem | ||
| 6/28/2012 | Listed for sale | $134,500+8.5%$161/sqft |
Source: Oregon Choice Group #12246935 Report a problem | ||
| 6/23/2005 | Sold | $124,000$148/sqft |
Source: Public Record Report a problem | ||
Public tax history
| Year | Property taxes | Tax assessment |
|---|---|---|
| 2024 | $1,401 +3% | $227,650 -3.7% |
| 2023 | $1,361 +1.6% | $236,390 +12% |
| 2022 | $1,340 +2.9% | $210,980 +31.1% |
| 2021 | $1,301 -1.3% | $160,920 +9% |
| 2020 | $1,318 +4.5% | $147,640 +91.6% |
| 2019 | $1,262 +2.6% | $77,040 +3% |
| 2018 | $1,229 | $74,800 +3% |
| 2017 | $1,229 +2.7% | $72,630 +3% |
| 2016 | $1,197 +10.7% | $70,520 +3% |
| 2015 | $1,081 | $68,470 +3% |
| 2014 | $1,081 | $66,480 +3% |
| 2013 | $1,081 +2.9% | $64,550 +3% |
| 2012 | $1,051 +3.1% | $62,670 +3% |
| 2011 | $1,020 +3% | $60,850 +3% |
| 2010 | $990 | $59,085 |
| 2009 | -- | $59,085 +6.1% |
| 2008 | -- | $55,695 +3% |
| 2007 | -- | $54,073 +3% |
| 2006 | -- | $52,499 +3% |
| 2005 | -- | $50,970 +3% |
| 2004 | -- | $49,486 +3% |
| 2003 | -- | $48,045 +3% |
| 2002 | -- | $46,646 |
| 2001 | -- | $46,646 +6.1% |
| 2000 | -- | $43,969 |
Find assessor info on the county website
Monthly payment
Est. payment$--/mo
Payment breakdown
Explore the cost of this home by adjusting the details. Changes won't be saved.All calculations are estimates and provided by Zillow, Inc. for informational purposes only. Actual amounts may vary.
HOA fees may include property taxes on listings classified as Co-Ops. Contact the listing agent and/or owner for fee details.
Mortgage interest rates are dependent on a number of factors, including credit score, down payment, and repayment length. Interest rate data provided by Zillow Group Marketplace, Inc. as of 1/1/1970 from various mortgage lenders with which we have lead or other similar arrangements; the Estimated Payment is an average of those rates.
See how much you could borrow to make a competitive offer.
Climate risks
Neighborhood: 97423
Nearby schools
GreatSchools rating
- 6/10Coquille Valley Intermediate SchoolGrades: 2-6Distance: 0.5 mi
- 2/10Coquille High SchoolGrades: 7-12Distance: 0.7 mi
- NALincoln Elementary SchoolGrades: PK-1Distance: 0.7 mi
Schools provided by the listing agent
- Elementary: Coquille
- Middle: Coquille
- High: Coquille
Source: RMLS (OR). This data may not be complete. We recommend contacting the local school district to confirm school assignments for this home.
A local agent can set up tours, give advice and negotiate with sellers.
- Oregon
- Coos County
- Coquille
- 97423
- 377 N Dean St


