Welcome to 377 N Mullens Lane – Thoughtfully Updated and Full of Charm on 1.45 Acres of Peaceful Country Living. Tucked away on a quiet dead-end road, this beautifully maintained ranch offers the perfect blend of timeless character & modern comfort. Set on nearly an acre and a half, the property feels like a private retreat—surrounded by nature, where deer are frequent visitors & outdoor living is part of your everyday life. Rolling down the long private drive, a freshly painted 35' covered front porch greets you w/ classic Southern charm. Inside, the home is warm & inviting. Oak hardwood floors flow through the main open living areas, complemented by tasteful interior touch-ups & fresh paint as needed. The open kitchen boasts beautiful, original wood cabinetry, lrg eat-in peninsula, NEW SS refrigerator, charming crown molding w/ chair rail detail plus neatly tucked away side by side laundry w/ folding station & NEW Dryer. Down the hall are 3 comfortably sized bedrooms w/ ceiling fans - two offering NEW LVP and NEW carpet while the updated full bath offers a clean, modern aesthetic w/ fresh paint. Outside the rear spacious deck, also freshly painted—is ideal for morning coffee or evening gatherings. The backyard complete with a fire pit, horseshoe pits, & oversized yard is ready for making memories while the detached, powered shed provides flexible space for a workshop, studio, or additional storage. This turn-key Rancher has a Newer roof, low maintenance vinyl siding, storm windows & a neatly buttoned-up crawl space equipped w/ a NEW Pressure Tank - truly move-in ready. With quick access to major highways, the airport, restaurants & shopping, this peaceful getaway offers the convenience of a city with private country living. Whether you're seeking your new perfect home or an unforgettable Airbnb, this property delivers space, comfort, and charm in one irresistible package.
Sold for $310,000
$310,000
377 N Mullens Ln, Henrico, VA 23075
3beds
1,008sqft
Single Family Residence
Built in 1994
1.45 Acres Lot
$321,600 Zestimate®
$308/sqft
$1,693 Estimated rent
Home value
$321,600
$296,000 - $351,000
$1,693/mo
Zestimate® history
Owner options
List your home for rent
$1,693/mo
Rent Zestimate®
Find your next renter with Zillow Rental Manager. Plus, with online applications, you can quickly screen prospective tenants – for free.
$1,693/mo
Rent Zestimate®
Refinance and save
$1,860/mo
Est. payment
Refinancing to a lower rate could help reduce your monthly payments and save thousands over the life of the loan.
$1,860/mo
Est. payment
Explore your selling options
Work with a Zillow partner agent
Leverage their expertise and Zillow's premium Showcase listings to get your home seen by more buyers.
Get startedList with your own agent
Get your home in front of millions of buyers by listing it on Zillow.
Learn how to do itSell it yourself
Take full control of how buyers see your home on Zillow by listing For Sale by Owner (FSBO).
List your homeWhat's special
Private retreatSurrounded by natureWarm and invitingOversized yardCeiling fansFire pitQuiet dead-end road
Zillow last checked:
Listing updated:
Listed by:
Jennifer Skrzypek 814-335-8940,
Hometown Realty
Bought with:
Bryan Boykin, 0225099053
ERA Woody Hogg & Assoc
Source: CVRMLS,MLS#: 2511760 Originating MLS: Central Virginia Regional MLS
Originating MLS: Central Virginia Regional MLSFacts & features
Interior
Bedrooms & bathrooms
- Bedrooms: 3
- Bathrooms: 1
- Full bathrooms: 1
Primary bedroom
- Description: LVP, Ceiling fan
- Level: First
- Dimensions: 12.1 x 11.1
Bedroom 2
- Description: Carpet, Ceiling fan, electrical panel
- Level: First
- Dimensions: 13.3 x 9.6
Bedroom 3
- Description: NEW carpet, Ceiling fan
- Level: First
- Dimensions: 13.7 x 9.8
Other
- Description: Tub & Shower
- Level: First
Kitchen
- Description: Wood Cabinets, SS refrigerator, eat in peninsula
- Level: First
- Dimensions: 13.3 x 11.9
Living room
- Description: Oak HW, Ceiling fan, Recessed lights
- Level: First
- Dimensions: 18.11 x 13.8
Heating
- Electric, Heat Pump
Cooling
- Heat Pump
Appliances
- Included: Dryer, Electric Cooking, Electric Water Heater, Microwave, Refrigerator, Stove, Washer
- Laundry: Washer Hookup, Dryer Hookup
Features
- Ceiling Fan(s), Eat-in Kitchen, Laminate Counters
- Flooring: Ceramic Tile, Partially Carpeted, Vinyl, Wood
- Windows: Thermal Windows
- Basement: Crawl Space
- Attic: Access Only
Interior area
- Total interior livable area: 1,008 sqft
- Finished area above ground: 1,008
- Finished area below ground: 0
Property
Features
- Levels: One
- Stories: 1
- Patio & porch: Front Porch, Deck, Porch
- Exterior features: Deck, Lighting, Porch, Storage, Shed
- Pool features: None
- Fencing: None
Lot
- Size: 1.45 Acres
Details
- Parcel number: 8277252334
- Zoning description: R3
Construction
Type & style
- Home type: SingleFamily
- Architectural style: Ranch
- Property subtype: Single Family Residence
Materials
- Frame, Vinyl Siding
- Roof: Asphalt,Composition
Condition
- Resale
- New construction: No
- Year built: 1994
Utilities & green energy
- Sewer: Septic Tank
- Water: Well
Community & HOA
Community
- Subdivision: Greendale Park
Location
- Region: Henrico
Financial & listing details
- Price per square foot: $308/sqft
- Tax assessed value: $236,500
- Annual tax amount: $2,010
- Date on market: 1/14/2026
- Ownership: Individuals
- Ownership type: Sole Proprietor
Price history
| Date | Event | Price |
|---|---|---|
| 6/6/2025 | Sold | $310,000+6.9%$308/sqft |
Source:  CVRMLS #2511760 Report a problem CVRMLS #2511760 Report a problem | ||
| 5/13/2025 | Pending sale | $289,950$288/sqft |
Source: CVRMLS #2511760 Report a problem | ||
| 5/6/2025 | Listed for sale | $289,950+52.6%$288/sqft |
Source: CVRMLS #2511760 Report a problem | ||
| 9/4/2020 | Sold | $190,000-4.8%$188/sqft |
Source: CVRMLS #2021337 Report a problem | ||
| 7/28/2020 | Pending sale | $199,500$198/sqft |
Source: Virginia Capital Realty #2021337 Report a problem | ||
| 7/24/2020 | Listed for sale | $199,500+37.6%$198/sqft |
Source: Virginia Capital Realty #2021337 Report a problem | ||
| 10/28/2016 | Sold | $145,000-3.3%$144/sqft |
Source: Public Record Report a problem | ||
| 4/27/2012 | Sold | $150,000-3.8%$149/sqft |
Source: Public Record Report a problem | ||
| 12/23/2008 | Sold | $156,000$155/sqft |
Source: Public Record Report a problem | ||
Public tax history
| Year | Property taxes | Tax assessment |
|---|---|---|
| 2025 | $2,299 +14.4% | $277,000 +17.1% |
| 2024 | $2,010 +0.7% | $236,500 +0.7% |
| 2023 | $1,997 +18% | $234,900 +18% |
| 2022 | $1,692 +15.2% | $199,000 +18% |
| 2021 | $1,468 +13.1% | $168,700 +7.5% |
| 2020 | $1,297 +8.2% | $157,000 +5.3% |
| 2019 | $1,199 | $149,100 +8.2% |
| 2018 | $1,199 +101.6% | $137,800 +0.8% |
| 2017 | $595 +11% | $136,700 +11% |
| 2016 | $535 -53.6% | $123,100 |
| 2015 | $1,154 | $123,100 -7.2% |
| 2014 | $1,154 | $132,600 |
| 2013 | -- | $132,600 |
| 2012 | -- | $132,600 -6.6% |
| 2011 | -- | $141,900 |
| 2010 | -- | $141,900 -10.2% |
| 2009 | -- | $158,100 |
Find assessor info on the county website
Neighborhood: 23075
Nearby homes
- $412,4003 bd2 ba1.8k sqft355 N Mullens Ln, Henrico, VA 23075Off Market
- $244,4002 bd2 ba1.1k sqft381 N Mullens Ln, Henrico, VA 23075Off Market
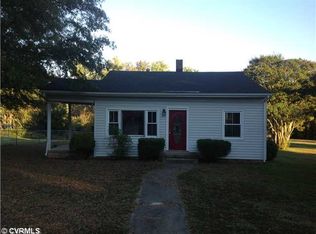
- $325,0004 bd2 ba1.3k sqft425 N Mullens Ln, Henrico, VA 23075Sold

- $257,9002 bd1 ba650 sqft321 N Mullens Ln, Henrico, VA 23075Off Market
- $386,9003 bd2 ba1.7k sqft335 N Mullens Ln, Henrico, VA 23075Off Market
- $3,600-- bd-- ba-- sqft1420 N Washington St, Henrico, VA 23075Off Market
- $326,4003 bd2 ba1.4k sqft427 N Mullens Ln, Henrico, VA 23075Off Market
- $327,7003 bd2 ba1.7k sqft370 N Mullens Ln, Henrico, VA 23075Off Market
Nearby schools
GreatSchools rating
- 1/10Donahoe Elementary SchoolGrades: PK-5Distance: 1.3 mi
- 2/10Elko Middle SchoolGrades: 6-8Distance: 5.3 mi
- 2/10Highland Springs High SchoolGrades: 9-12Distance: 1 mi
Schools provided by the listing agent
- Elementary: Donahoe
- Middle: Elko
- High: Highland Springs
Source: CVRMLS. This data may not be complete. We recommend contacting the local school district to confirm school assignments for this home.
Get a cash offer in 3 minutes
Find out how much your home could sell for in as little as 3 minutes with a no-obligation cash offer.
Estimated market value
$321,600
Get a cash offer in 3 minutes
Find out how much your home could sell for in as little as 3 minutes with a no-obligation cash offer.
Estimated market value
$321,600
- Virginia
- Henrico County
- Highland Springs
- 23075
- 377 N Mullens Ln
Nearby cities
Nearby zip codes
Other Highland Springs Topics
- Apartments for Rent in 23075
- Houses for Sale in 23075
- Houses for Rent in 23075
- 23075 Real Estate
- Highland Springs Condos
- Houses for Sale in Highland Springs
- Newest Listings in Highland Springs
- Highland Springs Home Values
- Highland Springs Real Estate Agents
- Highland Springs Refinance
- Highland Springs Mortgage Rates
