Skip main navigation
Sold
  • Tax assessed value
    $425,000

    377 N Windmill Trl, Greenwood, IN 46142

    4beds
    2,038sqft
    Residential, Single Family Residence
    Built in 1976
    0.61 Acres Lot
    $427,000 Zestimate®
    $209/sqft
    $2,280 Estimated rent

    Home value

    $427,000

    $389,000 - $470,000

    $2,280/mo

    Zestimate® history
    Loading
    Loading...

    Owner options

    List your home for rent

    $2,280/mo

    Rent Zestimate®

    Find your next renter with Zillow Rental Manager. Plus, with online applications, you can quickly screen prospective tenants – for free.

    Learn more

    $2,280/mo

    Rent Zestimate®

    Refinance and save

    $2,568/mo

    Est. payment

    Refinancing to a lower rate could help reduce your monthly payments and save thousands over the life of the loan.

    See today's rates

    $2,568/mo

    Est. payment

    Explore your selling options

    Work with a Zillow partner agent

    Leverage their expertise and Zillow's premium Showcase listings to get your home seen by more buyers.

    Get started

    List with your own agent

    Get your home in front of millions of buyers by listing it on Zillow.

    Learn how to do it

    Sell it yourself

    Take full control of how buyers see your home on Zillow by listing For Sale by Owner (FSBO).

    List your home

    What's special



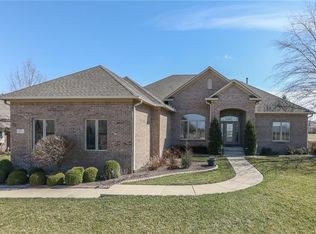
    Welcome to 377 N Windmill Trail, where timeless stone architecture meets refined modern living in Greenwood's coveted Windsong community. This 4-bedroom, 3-bath ranch offers the rare ease of single-level living without compromise-designed for those who value both beauty and comfort. From the moment you arrive, the curb appeal captivates with mature trees, charming window boxes, and a welcoming front entry. Inside, natural light spills across wide-plank hardwoods, drawing you into an open, flowing layout. The chef's kitchen is a true showpiece-anchored by an expansive island, custom cabinetry, copper fixtures, and designer tile-opening seamlessly to a cozy fireside living room with wood-beamed ceilings. The primary suite is a private sanctuary, where elegant crown molding and tranquil views set the tone for rest, and the spa-worthy bath delights with marble finishes, double vanity, and a walk-in rain shower with dual showerheads. Each additional bedroom offers thoughtful design and flexibility for guests, hobbies, or home office needs. Outdoors, retreat to your own backyard haven. Entertain beneath the covered patio, unwind in the hot tub beneath a custom pergola, or simply enjoy the manicured landscaping and peaceful surroundings. The flower garden is complete with an irrigation system which insures the flowers/plants will continue to thrive with minimal effort. Every detail has truly been carefully curated to blend style with livability. Set in a desirable, established neighborhood just minutes from Greenwood's best shopping, dining, and amenities, this home is more than a residence-it's a lifestyle. A rare opportunity to enjoy single-level elegance in one of Johnson County's most sought-after communities.

    Zillow last checked:

    Listing updated:

    Listed by:

    Kyle Byard 317-903-5251,

    American Dream Team Real Estate

    Bought with:

    Ashley Chaney

    Carpenter, REALTORS®

    Source: MIBOR as distributed by MLS GRID,MLS#: 22058343MLS Logo

    Facts & features

    Interior

    Bedrooms & bathrooms
    • Bedrooms: 4
    • Bathrooms: 3
    • Full bathrooms: 2
    • 1/2 bathrooms: 1
    • Main level bathrooms: 3
    • Main level bedrooms: 4
    Primary bedroom
    • Level: Main
    • Area: 196 Square Feet
    • Dimensions: 14x14
    Bedroom 2
    • Level: Main
    • Area: 120 Square Feet
    • Dimensions: 10x12
    Bedroom 3
    • Level: Main
    • Area: 120 Square Feet
    • Dimensions: 10x12
    Bedroom 4
    • Level: Main
    • Area: 100 Square Feet
    • Dimensions: 10x10
    Dining room
    • Level: Main
    • Area: 121 Square Feet
    • Dimensions: 11x11
    Family room
    • Level: Main
    • Area: 273 Square Feet
    • Dimensions: 21x13
    Kitchen
    • Level: Main
    • Area: 165 Square Feet
    • Dimensions: 11x15
    Laundry
    • Features: Tile-Ceramic
    • Level: Main
    • Area: 48 Square Feet
    • Dimensions: 6x8
    Living room
    • Level: Main
    • Area: 196 Square Feet
    • Dimensions: 14x14
    Heating
    • Forced Air, Natural Gas
    Cooling
    • Central Air
    Appliances
    • Included: Dishwasher, Gas Oven, Range Hood, Refrigerator, Exhaust Fan, Gas Water Heater, Water Softener Owned, Washer, Dryer
    • Laundry: Main Level, Laundry Closet
    Features
    • Walk-In Closet(s), Ceiling Fan(s), Double Vanity, Eat-in Kitchen, Entrance Foyer, Breakfast Bar, Kitchen Island
    • Windows: Wood Work Stained
    • Has basement: No
    • Number of fireplaces: 1
    • Fireplace features: Family Room, Gas Log, Living Room, Masonry
    Interior area
    • Total structure area: 2,038
    • Total interior livable area: 2,038 sqft

    Property

    Parking
    • Total spaces: 2
    • Parking features: Attached
    • Attached garage spaces: 2
    • Details: Garage Parking Other(Finished Garage, Keyless Entry, Service Door)
    Features
    • Levels: One
    • Stories: 1
    • Patio & porch: Covered
    • Exterior features: Fire Pit
    • Has spa: Yes
    • Spa features: Above Ground, Private
    • Has view: Yes
    • View description: Trees/Woods
    Lot
    • Size: 0.61 Acres
    • Features: Cul-De-Sac, Rural - Subdivision, Mature Trees, Wooded
    Details
    • Additional structures: Barn Mini, Storage
    • Parcel number: 410334012045000038
    • Horse amenities: None

    Construction

    Type & style
    • Home type: SingleFamily
    • Architectural style: Ranch
    • Property subtype: Residential, Single Family Residence
    Materials
    • Wood With Stone, Brick, Stone
    • Foundation: Crawl Space
    Condition
    • Updated/Remodeled
    • New construction: No
    • Year built: 1976

    Utilities & green energy

    • Water: Public

    Community & HOA

    Community
    • Subdivision: Windsong
    HOA
    • Has HOA: No
    Location
    • Region: Greenwood

    Financial & listing details

    • Price per square foot: $209/sqft
    • Tax assessed value: $425,000
    • Annual tax amount: $2,936
    • Date on market: 8/24/2025
    • Cumulative days on market: 9 days

    Price history

    DateEventPrice
    10/14/2025Sold$425,000$209/sqft
    Source: MIBOR as distributed by MLS GRID #22058343 Report a problem
    9/3/2025Pending sale$425,000$209/sqft
    Source: MIBOR as distributed by MLS GRID #22058343 Report a problem
    8/30/2025Price change$425,000-5.6%$209/sqft
    Source: MIBOR as distributed by MLS GRID #22058343 Report a problem
    8/24/2025Listed for sale$450,000+29.6%$221/sqft
    Source: MIBOR as distributed by MLS GRID #22058343 Report a problem
    7/30/2025Listing removed$3,900$2/sqft
    Source: Zillow Rentals Report a problem
    5/5/2025Listed for rent$3,900$2/sqft
    Source: Zillow Rentals Report a problem
    8/13/2021Sold$347,150+98.4%$170/sqft
    Source: MIBOR as distributed by MLS GRID #21794636 Report a problem
    3/7/2013Sold$175,000-1.6%$86/sqft
    Source: MIBOR as distributed by MLS GRID #21203904 Report a problem
    2/2/2013Pending sale$177,888$87/sqft
    Source: Carpenter Realtors #21203904 Report a problem
    1/12/2013Price change$177,888-1.1%$87/sqft
    Source: Carpenter, REALTORS #21203904 Report a problem
    11/9/2012Price change$179,888+2.3%$88/sqft
    Source: Carpenter Realtors #21203904 Report a problem
    11/8/2012Listed for sale$175,888$86/sqft
    Source: Carpenter Realtors #21203904 Report a problem

    Public tax history

    YearProperty taxesTax assessment
    2025$2,935 +2.3%$425,000 +24%
    2024$2,869 +4.2%$342,800 -1%
    2023$2,754 +62.2%$346,100 +7.7%
    2022$1,698 -8.8%$321,300 +34.8%
    2021$1,862 +8%$238,300 +9.2%
    2020$1,724 +3.2%$218,300 +6.7%
    2019$1,670 +7.7%$204,500 +3.6%
    2018$1,551 +3.5%$197,300 +3.5%
    2017$1,498 $190,600 +2.8%
    2016$1,498 +4.9%$185,400 +6.9%
    2014$1,427 +11.2%$173,500 +1.4%
    2013$1,284 +25.1%$171,100 +17.9%
    2012$1,026 -1.7%$145,100 -3.7%
    2011$1,044 +5.1%$150,700 +4.1%
    2010$994 -2.1%$144,800
    2009$1,015 -56.2%$144,800 +3.8%
    2007$2,318 +59.5%$139,500 -1.6%
    2006$1,453 $141,800 +10.6%
    2005-- $128,200
    Find assessor info on the county website

    Neighborhood: 46142

    Nearby schools

    GreatSchools rating
    Get a cash offer in 3 minutes
    Find out how much your home could sell for in as little as 3 minutes with a no-obligation cash offer.
    Estimated market value
    $427,000
    Get a cash offer in 3 minutes
    Find out how much your home could sell for in as little as 3 minutes with a no-obligation cash offer.
    Estimated market value
    $427,000