Skip main navigation
Off market
  • $407,300

    377 NE Creekside Dr, Elgin, OK 73538

    4beds
    2,200sqft
    SingleFamily
    Built in 2014
    1 Acres Lot
    $407,300 Zestimate®
    $185/sqft
    $2,037 Estimated rent

    Home value

    $407,300

    $387,000 - $428,000

    $2,037/mo

    Zestimate® history
    Loading
    Loading...

    Owner options

    List your home for rent

    $2,037/mo

    Rent Zestimate®

    Find your next renter with Zillow Rental Manager. Plus, with online applications, you can quickly screen prospective tenants – for free.

    Learn more

    $2,037/mo

    Rent Zestimate®

    Refinance and save

    $2,031/mo

    Est. payment

    Refinancing to a lower rate could help reduce your monthly payments and save thousands over the life of the loan.

    See today's rates

    $2,031/mo

    Est. payment

    Explore your selling options

    Work with a Zillow partner agent

    Leverage their expertise and Zillow's premium Showcase listings to get your home seen by more buyers.

    Get started

    List with your own agent

    Get your home in front of millions of buyers by listing it on Zillow.

    Learn how to do it

    Sell it yourself

    Take full control of how buyers see your home on Zillow by listing For Sale by Owner (FSBO).

    List your home

    What's special

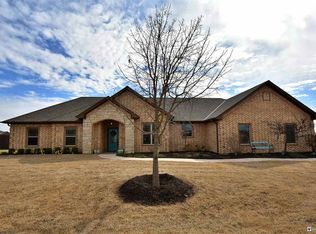
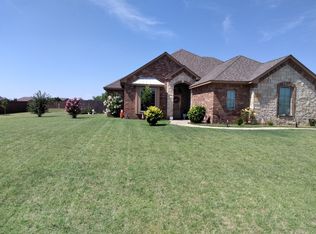
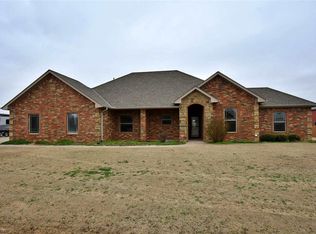
    Beautiful custom built brick home in the desirable Country Aire Estates in Elgin, Oklahoma with 4 bedrooms, 2 bathrooms and a 3 car garage. The home sits on a one acre wood fenced lot and is beautifully landscaped! Featuring the open living floor concept with pan ceilings in the living area with crown molding and a nice big gas fireplace, you will love this space! Kitchen has stainless steel appliances to include a gas stove, high end refrigerator, nice granite counters, kitchen island, breakfast bar, great pantry and tons of cabinets and counter space! Master bedroom is spacious for holding large furniture and features a pan ceiling and a HUGE walk-in closet with plenty of hanging space as well as shelving. Master bathroom has split double vanities, private toilet with storage shelf above, linen closet, Jacuzzi soaker tub and a spacious tiled shower. The laundry room has plenty of space to include a storage closet, folding shelf and hanging area. The other 3 bedrooms are all nice size to fit up to a king bed if needed. Other great features of the home include a covered patio for entertaining, a 24KW generator, an 8 person hot tub, full lawn sprinkler and an underground storm shelter in the garage. The driveway has been widened an extra 8 feet to accommodate extra parking and the wrought iron entrance to the backyard and the HUGE newly built 30 X 50 shop. Shop is all metal construction, fully insulated with blown in insulation and a heat pump unit that heats and cools. The shop frame is welded and sits on a concrete slab. The shop is 22 feet tall at the center and has a 22 foot wide overhead door that is 16 feet tall with a heavy duty garage door opener. There is also an 8 x 10 overhead door on the side with a concrete ramp to allow access for lawn equipment. There is a walk-in door and overhead lighting as well. The shop has a full rustic style bathroom with a 20 gallon water heater. Plenty of storage above the bathroom area. The shop is connected to the home septic system with an underground holding tank that is pumped automatically in the home septic when full. This shop can accommodate a large 5th wheel camper and has a 220v plug for any camper. This property has tons of bells and whistles!

    This property is off market, which means it's not currently listed for sale or rent on Zillow. This may be different from what's available on other websites or public sources.
    Facts & features

    Interior

    Bedrooms & bathrooms
    • Bedrooms: 4
    • Bathrooms: 2
    • Full bathrooms: 2
    Heating
    • Forced air, Heat pump, Electric
    Cooling
    • Central
    Appliances
    • Included: Dishwasher, Garbage disposal, Microwave, Range / Oven, Refrigerator
    Features
    • Flooring: Tile, Carpet
    • Basement: None
    • Has fireplace: Yes
    Interior area
    • Total interior livable area: 2,200 sqft

    Property

    Parking
    • Total spaces: 3
    • Parking features: Garage - Attached
    Features
    • Exterior features: Brick
    • Has spa: Yes
    • Fencing: Wood
    • Has view: Yes
    • View description: Water
    • Has water view: Yes
    • Water view: Water
    Lot
    • Size: 1 Acres
    Details
    • Parcel number: 04N11W241500700110004

    Construction

    Type & style
    • Home type: SingleFamily
    Materials
    • masonry
    • Foundation: Concrete
    • Roof: Composition
    Condition
    • Year built: 2014

    Utilities & green energy

    • Gas: Natural
    • Sewer: Septic System

    Community & HOA

    Location
    • Region: Elgin

    Financial & listing details

    • Price per square foot: $185/sqft
    • Tax assessed value: $396,638

    Price history

    DateEventPrice
    8/30/2019Sold$315,000-3.1%$143/sqft
    Source: Lawton BOR #153853 Report a problem
    7/11/2019Listed for sale$325,000+22.6%$148/sqft
    Source: RE/MAX PROFESSIONALS #153853 Report a problem
    3/26/2018Sold$265,000$120/sqft
    Source: Lawton BOR #149485 Report a problem
    12/13/2017Listed for sale$265,000+6%$120/sqft
    Source: COLDWELL BANKER CROSSROAD #149485 Report a problem
    12/31/2014Sold$250,000+865.3%$114/sqft
    Source: Lawton BOR #140448 Report a problem
    7/31/2014Listing removed$25,900-89.6%$12/sqft
    Source: Elgin Realty LLC #130275 Report a problem
    1/31/2014Sold$250,000+865.3%$114/sqft
    Source: Agent Provided Report a problem
    5/27/2013Listed for sale$25,900$12/sqft
    Source: NO COMPANY PROVIDED #130275 Report a problem

    Public tax history

    YearProperty taxesTax assessment
    2025-- $36,412 +3%
    2024-- $35,354 +3%
    2023$3,585 +4.6%$34,323 +5%
    2022$3,428 -1.8%$32,689
    2021$3,491 +5.9%$32,689 -0.3%
    2020$3,297 -8.5%$32,771 -0.8%
    2019$3,603 +29%$33,034 +18.6%
    2017$2,794 $27,846 +1.1%
    2016$2,794 +886%$27,541 +879.1%
    2015$283 +12062.2%$2,813 +12130.4%
    2014$2 -1.7%$23
    2013$2 +16.2%$23
    2012$2 $23
    2011-- $23
    Find assessor info on the county website

    Neighborhood: 73538

    Nearby schools

    GreatSchools rating
    Schools provided by the listing agent
    • Elementary: Elgin
    • Middle: Elgin
    • High: Elgin

    Source: The MLS. This data may not be complete. We recommend contacting the local school district to confirm school assignments for this home.

    Get pre-qualified for a loan
    At Zillow Home Loans, we can pre-qualify you in as little as 5 minutes with no impact to your credit score.

    An equal housing lender. NMLS #10287.

    Sell for more on Zillow
    Get a Zillow Showcase℠ listing at no additional cost and you could sell for .
    $407,300
    2% more
    +$8,146
    With Zillow Showcase(estimated)
    $415,446