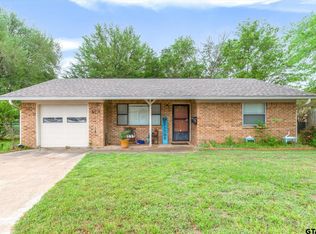
Motivated seller. Very charming 3 bedroom, 2 bath home located just minutes from the heart of Downtown Canton and First Monday Trade Days. About a 5 minute walk to Canton City Lake, tennis courts, basketball court and soccer fields. This home offers an excellent floor plan with efficient use of space including spacious bedrooms, large living area and a beautiful kitchen. Recent upgrades include a new dishwasher, recent water heater, electric panel and circuit breakers, remodeled guest bath and updates throughout the kitchen. Also includes an awesome internet tower with Point Broadband, formerly CIP. Newly installed in-ground storm shelter! New HVAC unit just installed March 2026. This is the perfect opportunity for investors or first time home buyers with room to grow with your family in this move in ready home! Come see it today!
For sale
Price cut: $5K (5/24)
$225,000
377 Nichols Dr, Canton, TX 75103
3beds
1,441sqft
Single Family Residence
Built in 1973
10,018 Square Feet Lot
$222,400 Zestimate®
$156/sqft
$-- HOA
What's special
In-ground storm shelterSpacious bedroomsNew hvac unitRemodeled guest bathBeautiful kitchenUpdates throughout the kitchen
- 27 days |
- 320 |
- 28 |
Zillow last checked:
Listing updated:
Listed by:
David Rogers,
RE/MAX Landmark
Source: GTARMLS,MLS#: 26008583
Loading...
Facts & features
Interior
Bedrooms & bathrooms
- Bedrooms: 3
- Bathrooms: 2
- Full bathrooms: 2
Rooms
- Room types: 1 Living Area
Bedroom
- Level: Main
Bedroom 1
- Area: 195
- Dimensions: 13 x 15
Bedroom 2
- Area: 108
- Dimensions: 9 x 12
Bedroom 3
- Area: 154
- Dimensions: 11 x 14
Bathroom
- Features: Shower Only
Kitchen
- Features: Kitchen/Eating Combo
- Area: 210
- Dimensions: 21 x 10
Living room
- Area: 210
- Dimensions: 15 x 14
Heating
- Central/Electric
Cooling
- Central Electric
Appliances
- Included: Range/Oven-Electric, Dishwasher, Microwave, Electric Water Heater
Features
- Flooring: Carpet, Tile
- Has fireplace: No
- Fireplace features: None
Interior area
- Total structure area: 1,441
- Total interior livable area: 1,441 sqft
Property
Parking
- Total spaces: 2
- Parking features: Garage Faces Front
- Garage spaces: 2
- Details: Garage Size: 20x20
Features
- Levels: One
- Stories: 1
- Entry location: 18th floor
- Exterior features: Other/See Remarks
- Pool features: None
- Fencing: Chain Link
Lot
- Size: 10,018 Square Feet
- Features: Subdivision Lot
Details
- Additional structures: Storage
- Parcel number: 0142340000000130000
- Special conditions: None,As-Is Condition @ Closing
Construction
Type & style
- Home type: SingleFamily
- Architectural style: Traditional
- Property subtype: Single Family Residence
Materials
- Brick Veneer
- Foundation: Slab
- Roof: Composition
Condition
- Year built: 1973
Utilities & green energy
- Sewer: Public Sewer
- Water: Public
- Utilities for property: Cable Connected, Cable Internet, Cable Available
Community & HOA
Community
- Subdivision: CURRY ADDN
HOA
- Has HOA: No
Location
- Region: Canton
Financial & listing details
- Price per square foot: $156/sqft
- Tax assessed value: $233,840
- Annual tax amount: $4,883
- Date on market: 6/19/2026
- Listing terms: Conventional,FHA,USDA Loan,VA Loan
- Road surface type: All Weather Surface
Estimated market value
$222,400
$211,000 - $234,000
$1,900/mo
Price history
| Date | Event | Price |
|---|---|---|
| 5/24/2026 | Price change | $225,000-2.2%$156/sqft |
Source: NTREIS #21125404 Report a problem | ||
| 2/25/2026 | Price change | $230,000-2.1%$160/sqft |
Source: NTREIS #21125404 Report a problem | ||
| 1/21/2026 | Price change | $235,000-1.3%$163/sqft |
Source: NTREIS #21125404 Report a problem | ||
| 1/7/2026 | Price change | $238,000-0.8%$165/sqft |
Source: NTREIS #21125404 Report a problem | ||
| 12/4/2025 | Listed for sale | $240,000+6.7%$167/sqft |
Source: NTREIS #21125404 Report a problem | ||
| 10/4/2023 | Sold | -- |
Source: NTREIS #20408576 Report a problem | ||
| 9/25/2023 | Pending sale | $224,900$156/sqft |
Source: NTREIS #20408576 Report a problem | ||
| 9/18/2023 | Contingent | $224,900$156/sqft |
Source: NTREIS #20408576 Report a problem | ||
| 9/4/2023 | Price change | $224,900-2.2%$156/sqft |
Source: NTREIS #20408576 Report a problem | ||
| 8/16/2023 | Listed for sale | $229,900+27.8%$160/sqft |
Source: NTREIS #20408576 Report a problem | ||
| 6/18/2021 | Sold | -- |
Source: EXIT Realty solds #1161804740492210736 Report a problem | ||
| 5/21/2021 | Pending sale | $179,900$125/sqft |
Source: NTREIS #14549792 Report a problem | ||
| 5/5/2021 | Price change | $179,900-2.8%$125/sqft |
Source: NTREIS #14549792 Report a problem | ||
| 4/19/2021 | Listed for sale | $184,999$128/sqft |
Source: NTREIS #14549792 Report a problem | ||
Public tax history
| Year | Property taxes | Tax assessment |
|---|---|---|
| 2025 | -- | $233,840 -0.9% |
| 2024 | $5,060 +58% | $236,030 -2.2% |
| 2023 | $3,202 -14.4% | $241,380 +17.1% |
| 2022 | $3,741 +19.2% | $206,200 +56.8% |
| 2021 | $3,139 +1.8% | $131,530 +5.1% |
| 2020 | $3,085 +25.2% | $125,160 +29.8% |
| 2019 | $2,464 +6.5% | $96,420 +4.5% |
| 2018 | $2,313 -0.4% | $92,240 -0.4% |
| 2017 | $2,322 +10.9% | $92,600 +9.5% |
| 2016 | $2,094 -4.6% | $84,540 -4.6% |
| 2015 | $2,196 +1.9% | $88,640 |
| 2014 | $2,154 +0.6% | -- |
| 2012 | $2,141 | -- |
| 2011 | $2,141 | -- |
| 2010 | -- | -- |
| 2009 | -- | -- |
| 2008 | -- | -- |
| 2007 | -- | -- |
| 2006 | -- | -- |
| 2005 | -- | -- |
| 2004 | -- | -- |
Find assessor info on the county website
Monthly payment
Est. payment
Payment breakdown
Explore the cost of this home by adjusting the details. Changes won't be saved.Climate risks
Neighborhood: 75103
Nearby schools
GreatSchools rating
- NACanton Elementary SchoolGrades: PK-2Distance: 1.2 mi
- 8/10Canton Junior High SchoolGrades: 6-8Distance: 1.2 mi
- 8/10Canton High SchoolGrades: 9-12Distance: 1.2 mi
Schools provided by the listing agent
- Elementary: Canton
- Middle: Canton
- High: Canton
Source: GTARMLS. This data may not be complete. We recommend contacting the local school district to confirm school assignments for this home.
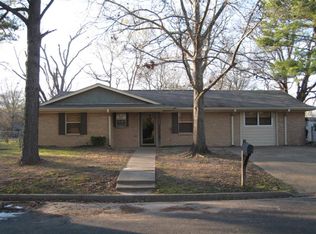
- $198,0003 bd3 ba1.6k sqft389 Nichols Dr, Canton, TX 75103Off Market
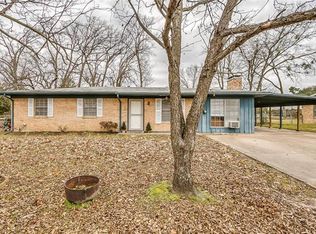
- $202,2003 bd1 ba1.4k sqft369 Nichols Dr, Canton, TX 75103Off Market
- $82,9503 bd2 ba1.7k sqft370 Nichols Dr, Canton, TX 75103Off Market

- $194,500-- bd-- ba1.3k sqft1100 Curry Ln, Canton, TX 75103Off Market
- $194,700-- bd-- ba1.3k sqft362 Nichols Dr, Canton, TX 75103Off Market
- $227,300-- bd-- ba1.4k sqft372 Nichols Dr, Canton, TX 75103Off Market
- $261,900-- bd-- ba2.5k sqft390 Nichols Dr, Canton, TX 75103Off Market
- $232,9003 bd2 ba1.5k sqft316 Curry Ln, Canton, TX 75103Off Market
A local agent can set up tours, give advice and negotiate with sellers.
A local lender can help you make sure your offer is ready when you are.
Similar homes
- $229,9993 bd2 ba1.5k sqft856 Avenue A, Canton, TX 75103For Sale
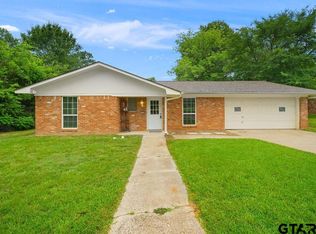 MLS ID #26008681, Kylie Hamessley, Dwell Realty. GTARMLS
 - $219,0003 bd2 ba1.1k sqft230 Dodson St, Canton, TX 75103For Sale
 MLS ID #21016404, Ashley Snell. NTREIS
 - $235,0003 bd2 ba1.8k sqft136 Vz County Road 2121, Canton, TX 75103For Sale
 MLS ID #21323723, Cody Brantley. NTREIS
 - $225,0002 bd1 ba1.2k sqft721 Watercrest Cir, Canton, TX 75103For Sale
 MLS ID #26005452, Michael Murdock, Exit Realty Pro. GTARMLS
 - $265,0003 bd2 ba1.5k sqft621 Athens St, Canton, TX 75103For SaleMLS ID #21235336, Tristan Mosher. NTREIS
- $195,0002 bd2 ba1k sqft151 W College St, Canton, TX 75103For SaleMLS ID #21301894, Angela Day. NTREIS
- $239,9993 bd2 ba1.8k sqft334 River Oaks Ln, Canton, TX 75103For SaleMLS ID #21151134, Timothy Booth. NTREIS
- $179,0003 bd2 ba1.5k sqft661 Sides Cir, Canton, TX 75103For SaleMLS ID #21245514, Robin Sherwood. NTREIS
- $166,5003 bd2 ba1.1k sqft229 Bois D Arc St, Canton, TX 75103For SaleMLS ID #21152880, Janice Dodson. NTREIS
- $285,0003 bd2 ba1.5k sqft700 Amy St, Canton, TX 75103For SaleMLS ID #21203449, Meagan Vann. NTREIS
- $229,0004 bd2 ba1.3k sqft22330 State Highway 64, Canton, TX 75103For SaleMLS ID #21230845, Justin Smith. NTREIS
- $239,0003 bd2 ba1.5k sqft1413 Vz County Road 2414, Canton, TX 75103For SaleMLS ID #21285549, Jessica Harrell. NTREIS
- $170,0003 bd1 ba1.5k sqft1016 Tower St, Canton, TX 75103For SaleMLS ID #21174866, John Crow. NTREIS
- $--3 bd2 ba1.3k sqft160 Vz County Road 2811, Mabank, TX 75147AuctionAuction.com 2
- $325,0003 bd2 ba1.8k sqft2300 Country Club Dr, Canton, TX 75103For SaleMLS ID #21293797, Christian Kinsey. NTREIS
- $249,5004 bd2 ba1.5k sqft1676 Vz County Road 2205, Canton, TX 75103For SaleMLS ID #21303350, Justin Richard. NTREIS
- $265,0004 bd3 ba1.9k sqft393 Vz County Road 4125, Canton, TX 75103For SaleMLS ID #25015592, Kimberly Holmes, eXp Realty, LLC-Austin. GTARMLS
- $315,0003 bd2 ba1.3k sqft20082 State Highway 64, Canton, TX 75103For SaleMLS ID #21295305, Jamie Wooley. NTREIS
- $300,0003 bd2 ba2k sqft3121 Vz County Road 1215, Canton, TX 75103For SaleMLS ID #26004498, Candace Gore, Miller Homes Group. GTARMLS
- $153,0003 bd2 ba1.2k sqft160 Vz County Road 4130, Canton, TX 75103For SaleMLS ID #21162781, Cathy West. NTREIS
