Skip main navigation
Closed
  • $903,000

    377 Old Gait Dr, Hendersonville, NC 28739

    3beds
    3,512sqft
    Single Family Residence
    Built in 2009
    0.98 Acres Lot
    $946,900 Zestimate®
    $257/sqft
    $3,308 Estimated rent

    Home value

    $946,900

    $890,000 - $1.00M

    $3,308/mo

    Zestimate® history
    Loading
    Loading...

    Owner options

    List your home for rent

    $3,308/mo

    Rent Zestimate®

    Find your next renter with Zillow Rental Manager. Plus, with online applications, you can quickly screen prospective tenants – for free.

    Learn more

    $3,308/mo

    Rent Zestimate®

    Refinance and save

    $5,746/mo

    Est. payment

    Refinancing to a lower rate could help reduce your monthly payments and save thousands over the life of the loan.

    See today's rates

    $5,746/mo

    Est. payment

    Explore your selling options

    Work with a Zillow partner agent

    Leverage their expertise and Zillow's premium Showcase listings to get your home seen by more buyers.

    Get started

    List with your own agent

    Get your home in front of millions of buyers by listing it on Zillow.

    Learn how to do it

    Sell it yourself

    Take full control of how buyers see your home on Zillow by listing For Sale by Owner (FSBO).

    List your home

    What's special

    Gas fireplacePanoramic mountain viewsBonus roomCovered front porchFlex spaceCoffee barMud room
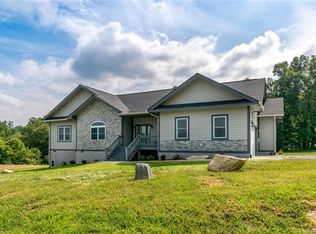
    This exquisitely designed home graces nearly an acre of picturesque level green space with panoramic mountain views. Upon entering the home you will be immediately captivated by the impeccable craftsmanship and attention to detail. Main level luxury living boasting open floor plan, hardwood floors, high ceilings, plantation shutters and custom blinds, great room with wall of windows, gas fireplace flanked by built-in bookcase, chef's kitchen equipped with high-end appliances, island with breakfast bar, coffee bar, breakfast area and prep nook- ideal haven for entertaining, open dining room, spa-like primary suite with custom walk-in closet, dual quartz vanities, soaking tub and walk-in tiled shower, den creates a cozy and stylist retreat, 2 guest bedrooms, guest bath, mud room with powder bath, laundry with sink. Upper level bonus room, den and flex space. Outdoor living options abound with fantastic deck area with retractable awning, lovely screened porch and the covered front porch.

    Zillow last checked:

    Listing updated:

    Listed by:

    Terri Eisenhauer terrieisenhauer@gmail.com,

    Keller Williams Mtn Partners, LLC

    Bought with:

    Bob Sadlemire

    Howard Hanna Beverly-Hanks Freestone Properties

    Source: Canopy MLS as distributed by MLS GRID,MLS#: 4057025MLS Logo

    Facts & features

    Interior

    Bedrooms & bathrooms
    • Bedrooms: 3
    • Bathrooms: 3
    • Full bathrooms: 2
    • 1/2 bathrooms: 1
    • Main level bedrooms: 3
    Primary bedroom
    • Level: Main
    Bedroom s
    • Level: Main
    Bedroom s
    • Level: Main
    Bathroom full
    • Level: Main
    Bathroom full
    • Level: Main
    Bathroom half
    • Level: Main
    Bonus room
    • Level: Upper
    Breakfast
    • Level: Main
    Den
    • Level: Main
    Den
    • Level: Upper
    Dining room
    • Level: Main
    Flex space
    • Level: Upper
    Great room
    • Level: Main
    Kitchen
    • Level: Main
    Laundry
    • Level: Main
    Other
    • Level: Main
    Heating
    • Heat Pump
    Cooling
    • Central Air
    Appliances
    • Included: Dishwasher, Exhaust Hood, Gas Cooktop, Gas Range, Microwave, Refrigerator, Wall Oven, Washer/Dryer
    • Laundry: Gas Dryer Hookup, Laundry Room, Sink
    Features
    • Built-in Features, Soaking Tub, Kitchen Island, Open Floorplan, Pantry, Storage, Walk-In Closet(s), Walk-In Pantry
    • Flooring: Tile, Wood
    • Doors: Pocket Doors, Sliding Doors
    • Has basement: No
    • Fireplace features: Gas Log, Great Room, Propane
    Interior area
    • Total structure area: 3,512
    • Total interior livable area: 3,512 sqft
    • Finished area above ground: 3,512
    • Finished area below ground: 0

    Property

    Parking
    • Total spaces: 3
    • Parking features: Attached Garage, Garage on Main Level
    • Attached garage spaces: 3
    Features
    • Levels: 1 Story/F.R.O.G.
    • Patio & porch: Awning(s), Covered, Deck, Front Porch, Screened
    • Has view: Yes
    • View description: Mountain(s), Year Round
    Lot
    • Size: 0.98 Acres
    • Features: Level, Private
    Details
    • Parcel number: 1000323
    • Zoning: R2R
    • Special conditions: Standard
    • Other equipment: Generator, Surround Sound

    Construction

    Type & style
    • Home type: SingleFamily
    • Architectural style: Other
    • Property subtype: Single Family Residence
    Materials
    • Stone Veneer, Vinyl
    • Foundation: Crawl Space
    • Roof: Shingle
    Condition
    • New construction: No
    • Year built: 2009

    Utilities & green energy

    • Sewer: Septic Installed
    • Water: Well
    • Utilities for property: Electricity Connected, Propane, Underground Power Lines, Underground Utilities

    Community & HOA

    Community
    • Subdivision: Valley Farms
    HOA
    • Has HOA: Yes
    • HOA fee: $450 annually
    • HOA name: Valley View Farms Association
    Location
    • Region: Hendersonville

    Financial & listing details

    • Price per square foot: $257/sqft
    • Tax assessed value: $704,600
    • Annual tax amount: $3,671
    • Date on market: 8/17/2023
    • Cumulative days on market: 2 days
    • Listing terms: Cash,Conventional,VA Loan
    • Electric utility on property: Yes
    • Road surface type: Asphalt, Paved

    Price history

    DateEventPrice
    10/13/2023Sold$903,000+6.9%$257/sqft
    Source: Canopy MLS as distributed by MLS GRID #4057025 Report a problem
    8/19/2023Pending sale$845,000$241/sqft
    Source: Canopy MLS as distributed by MLS GRID #4057025 Report a problem
    8/17/2023Listed for sale$845,000+1464.8%$241/sqft
    Source: Canopy MLS as distributed by MLS GRID #4057025 Report a problem
    8/30/2005Sold$54,000$15/sqft
    Source: Public Record Report a problem

    Public tax history

    YearProperty taxesTax assessment
    2025$3,671 $704,600
    2024$3,671 $704,600
    2023$3,671 +16.4%$704,600 +47.7%
    2022$3,153 $477,000
    2021-- $477,000
    2020$3,153 $477,000
    2019$3,153 $477,000 +17.3%
    2018$3,153 +17.5%$406,600
    2017$2,684 $406,600
    2016-- $406,600
    2015-- $406,600 +8.8%
    2014-- $373,600
    2013-- $373,600
    2012-- $373,600
    2011-- $373,600 -10.6%
    2010-- $418,000 +753.1%
    2006-- $49,000
    2005-- $49,000
    Find assessor info on the county website

    Neighborhood: 28739

    Nearby schools

    GreatSchools rating
    Get a cash offer in 3 minutes
    Find out how much your home could sell for in as little as 3 minutes with a no-obligation cash offer.
    Estimated market value
    $946,900
    Get a cash offer in 3 minutes
    Find out how much your home could sell for in as little as 3 minutes with a no-obligation cash offer.
    Estimated market value
    $946,900