Skip main navigation
Off market
  • $531,500

    377 Paoli Woods Dr, Paoli, PA 19301

    4beds
    3baths
    1,868sqft
    SingleFamily
    Built in 1984
    2,178 Square Feet Lot
    $531,500 Zestimate®
    $285/sqft
    $3,389 Estimated rent

    Home value

    $531,500

    $505,000 - $558,000

    $3,389/mo

    Zestimate® history
    Loading
    Loading...

    Owner options

    List your home for rent

    $3,389/mo

    Rent Zestimate®

    Find your next renter with Zillow Rental Manager. Plus, with online applications, you can quickly screen prospective tenants – for free.

    Learn more

    $3,389/mo

    Rent Zestimate®

    Refinance and save

    $3,772/mo

    Est. payment

    Refinancing to a lower rate could help reduce your monthly payments and save thousands over the life of the loan.

    See today's rates

    $3,772/mo

    Est. payment

    Explore your selling options

    Work with a Zillow partner agent

    Leverage their expertise and Zillow's premium Showcase listings to get your home seen by more buyers.

    Get started

    List with your own agent

    Get your home in front of millions of buyers by listing it on Zillow.

    Learn how to do it

    Sell it yourself

    Take full control of how buyers see your home on Zillow by listing For Sale by Owner (FSBO).

    List your home

    What's special

    Freshly updated within the past year - move-in ready! Enjoy turn-key living in this super-convenient location just a short walk to the Paoli Train Station (with commuter rail and Amtrack service), Paoli Shopping Center (grocery, hardware, pharmacy, shops and restaurants), Paoli town-center with library, banks, dry-cleaner and more! This popular floor plan features three-floors of flexible living space including four bedrooms and two full baths (plus powder room). On the main floor, you are welcomed by a cozy den with hardwood flooring and a large window with plantation-style shutters, a wood-burning fireplace (recently inspected and in working order), built-in bookcases with lower level cabinetry, and a deep storage closet. Hardwood flooring continues into the bright kitchen with white cabinetry and beadboard accents, granite countertops, a large peninsula with seating area, plus a pantry closet. The suprisingly spacious main floor living and dining rooms have new carpet with premium padding (double-vapor barrier) to keep you cozy and comfortable year-round. A large window in the living room and sliding doors in the dining room bring natural light to these living spaces, and access to the private, walled garden patio and views of wooded, common space maintained by the HOA. Don't miss the main floor powder room (also updated) and large entry hall coat/ storage closet. Upstairs you'll find three bedrooms on the second floor, including an owner's suite and two guest bedrooms - all with new carpet. The owner's suite has two sunny windows (with plantation-style shutters), a ceiling fan, walk-in closet and ensuite full bath with a new quartz vanity-top, new sink and fixtures, a stall shower and linen closet. There are two other bedrooms on this floor (one currently used as an office), a second full bath with tub-showere combination (new granite vanity-top, new sink and new fixtures), a laundry center (full-size washer and dryer included) and hall linen closet. The third floor offers more flexible living space - a large fourth bedroom with a double-door closet (plus additional under-eave storage), a sunny skylight (newer) with a window seat, and built-in bookshelves. This bonus bedroom space could be used as a second home office, home-schooling / study space, a rec room, craft room or art studio - you decide! The reserved/ assigned parking space for this home is just steps from the front door, and there are several guest parking spots nearby. With an HOA taking care of exterior building maintenance, lawn and garden care and snow and trash removal - you are free to enjoy your day doing what you want to do - not raking leaves, mowing grass and shoveling snow. A new, easy and carefree lifestyle in Paoli Woods is waiting for you! 2020-11-07

    This property is not currently displayed as for sale or rent on Zillow. This may be different from what's on other websites or public sources.
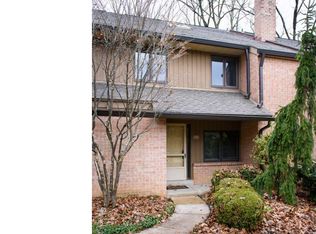
    Facts & features

    Interior

    Bedrooms & bathrooms
    • Bedrooms: 4
    • Bathrooms: 3
    Heating
    • Heat pump, Electric
    Cooling
    • Central
    Appliances
    • Included: Dishwasher, Dryer, Microwave, Range / Oven, Refrigerator, Washer
    Features
    • Carpet, Wood Floors
    • Flooring: Hardwood
    • Basement: None
    • Has fireplace: Yes
    Interior area
    • Total interior livable area: 1,868 sqft
    • Finished area below ground: 0

    Property

    Features
    • Exterior features: Brick
    • Has view: Yes
    • View description: Water
    • Has water view: Yes
    • Water view: Water
    Lot
    • Size: 2,178 Square Feet
    Details
    • Parcel number: 4309R03770000
    • Special conditions: Standard

    Construction

    Type & style
    • Home type: SingleFamily
    • Architectural style: Traditional
    Condition
    • Year built: 1984

    Community & HOA

    HOA
    • Has HOA: Yes
    • HOA fee: $345 monthly
    Location
    • Region: Paoli
    • Municipality: TREDYFFRIN TWP

    Financial & listing details

    • Price per square foot: $285/sqft
    • Tax assessed value: $151,040
    • Annual tax amount: $5,911

    Price history

    DateEventPrice
    11/20/2020Sold$360,000+2.9%$193/sqft
    Source: Berkshire Hathaway HomeServices Fox & Roach #PACT518616_19301 Report a problem
    10/19/2020Pending sale$350,000$187/sqft
    Source: BHHS Fox & Roach-Malvern #PACT518616 Report a problem
    10/14/2020Listed for sale$350,000+6.1%$187/sqft
    Source: BHHS Fox & Roach-Malvern #PACT518616 Report a problem
    7/1/2019Sold$330,000+1.5%$177/sqft
    Source: Public Record Report a problem
    5/8/2019Pending sale$325,000$174/sqft
    Source: BHHS Fox & Roach Newtown Square Home Marketing #PACT476400 Report a problem
    5/3/2019Listed for sale$325,000+75.7%$174/sqft
    Source: BHHS Fox&Roach-Newtown Square #PACT476400 Report a problem
    1/8/2001Sold$185,000$99/sqft
    Source: Public Record Report a problem

    Public tax history

    YearProperty taxesTax assessment
    2026$5,911 +3.9%$151,040
    2025$5,689 +2.3%$151,040
    2024$5,559 +8.3%$151,040
    2023$5,134 +3.1%$151,040
    2022$4,980 +2.3%$151,040
    2021$4,868 +637.8%$151,040
    2020$660 -85.3%$151,040
    2019$4,490 +1.9%$151,040
    2018$4,408 +9901%$151,040
    2017$44 $151,040
    2016-- $151,040
    2015-- $151,040
    2014-- $151,040
    2013-- $151,040
    2012-- $151,040
    2011-- $151,040
    2010-- $151,040
    2009-- $151,040
    2008-- $151,040
    2007-- $151,040
    2006-- $151,040
    2005-- $151,040
    2004-- $151,040
    2003-- $151,040
    2000-- $151,040
    Find assessor info on the county website

    Neighborhood: 19301

    Nearby schools

    GreatSchools rating
    Schools provided by the listing agent
    • Elementary: BEAUMONT
    • Middle: TREDYFFRIN-EASTTOWN
    • High: CONESTOGA
    • District: TREDYFFRIN-EASTTOWN

    Source: The MLS. This data may not be complete. We recommend contacting the local school district to confirm school assignments for this home.

    Get a cash offer in 3 minutes
    Find out how much your home could sell for in as little as 3 minutes with a no-obligation cash offer.
    Estimated market value
    $531,500
    Get a cash offer in 3 minutes
    Find out how much your home could sell for in as little as 3 minutes with a no-obligation cash offer.
    Estimated market value
    $531,500