Skip main navigation
Sold for $430,000
  • $430,000

    377 Penzo Ave, Springdale, AR 72762

    5beds
    2,554sqft
    Single Family Residence
    Built in 2018
    10,402 Square Feet Lot
    $430,100 Zestimate®
    $168/sqft
    $2,904 Estimated rent

    Home value

    $430,100

    $409,000 - $452,000

    $2,904/mo

    Zestimate® history
    Loading
    Loading...

    Owner options

    List your home for rent

    $2,904/mo

    Rent Zestimate®

    Find your next renter with Zillow Rental Manager. Plus, with online applications, you can quickly screen prospective tenants – for free.

    Learn more

    $2,904/mo

    Rent Zestimate®

    Refinance and save

    $2,254/mo

    Est. payment

    Refinancing to a lower rate could help reduce your monthly payments and save thousands over the life of the loan.

    See today's rates

    $2,254/mo

    Est. payment

    Explore your selling options

    Work with a Zillow partner agent

    Leverage their expertise and Zillow's premium Showcase listings to get your home seen by more buyers.

    Get started

    List with your own agent

    Get your home in front of millions of buyers by listing it on Zillow.

    Learn how to do it

    Sell it yourself

    Take full control of how buyers see your home on Zillow by listing For Sale by Owner (FSBO).

    List your home

    What's special

    Open concept designGas fireplaceSky-high cathedral ceilingsSprawling yardCovered back patio
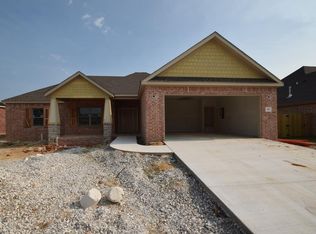
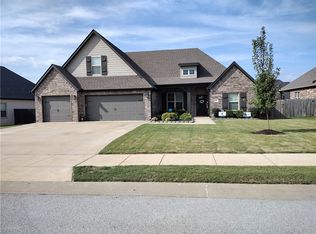
    A Forever Home You’ll Never Outgrow! This magnificent abode boasts 4 out of 5 bedrooms and 3 full baths all nestled on the main floor. Step out back to a covered back patio and sprawling yard, set in a community that's a dream for a bustling family. Don’t want to live in your car, no worries, this home is walkable to an elementary school, park, and the community pool. Inside, enjoy an open concept design with sky-high cathedral ceilings and dazzling 3cm quartz countertops. Plus, marvel at the roomy laundry room with its own landing pad, cozy up to the gas fireplace, and whip up culinary magic with your stainless steel double convection oven. Topping it all off is an architectural shingle roof, replaced in 2025. The home has been well loved and the seller is offering credits to make it your own. With space to grow, amenities just steps away, and a layout built for everyday living, this could be the forever home you’ve been looking for!

    Zillow last checked:

    Listing updated:

    Listed by:

    Jarred Blackstone 479-684-6163,

    Harris Heights Realty

    Bought with:

    Nishant Gokal, SA00100378

    Fine Homes Real Estate and Construction

    Source: ArkansasOne MLS,MLS#: 1359071MLS LogoOriginating MLS: Northwest Arkansas Board of REALTORS MLS

    Facts & features

    Interior

    Bedrooms & bathrooms
    • Bedrooms: 5
    • Bathrooms: 3
    • Full bathrooms: 3
    Primary bedroom
    • Level: Main
    • Dimensions: 14'11" x 18'7"
    Bedroom
    • Level: Main
    • Dimensions: 11'3" x 11'11"
    Bedroom
    • Level: Main
    • Dimensions: 11'6" x 12'0"
    Bedroom
    • Level: Main
    • Dimensions: 11'10" x 13'6"
    Bedroom
    • Level: Second
    • Dimensions: 14'0" x 17'3"
    Primary bathroom
    • Level: Main
    • Dimensions: 8'8" x 16'2"
    Bathroom
    • Level: Main
    • Dimensions: 7'3" x 8'6"
    Bathroom
    • Level: Main
    • Dimensions: 8'4" x 7'0"
    Dining room
    • Level: Main
    • Dimensions: 11'9" x 10'3"
    Kitchen
    • Level: Main
    • Dimensions: 14'0" x 15'5"
    Living room
    • Level: Main
    • Dimensions: 17'9" x 20'0"
    Heating
    • Central, Gas
    Cooling
    • Central Air, Electric
    Appliances
    • Included: Dishwasher, Disposal, Gas Range, Gas Water Heater, Microwave
    • Laundry: Washer Hookup, Dryer Hookup
    Features
    • Built-in Features, Ceiling Fan(s), Cathedral Ceiling(s), Pantry, Programmable Thermostat, Quartz Counters, Split Bedrooms, Walk-In Closet(s), Window Treatments
    • Flooring: Carpet, Tile, Wood
    • Windows: Double Pane Windows, Vinyl, Blinds
    • Basement: None
    • Number of fireplaces: 1
    • Fireplace features: Gas Log, Living Room
    Interior area
    • Total structure area: 2,554
    • Total interior livable area: 2,554 sqft

    Property

    Parking
    • Total spaces: 2
    • Parking features: Attached, Garage
    • Has attached garage: Yes
    • Covered spaces: 2
    Features
    • Levels: Two
    • Stories: 2
    • Patio & porch: Covered, Patio
    • Exterior features: Concrete Driveway
    • Pool features: Pool, Community
    • Fencing: Back Yard,Partial,Privacy,Wood
    • Waterfront features: None
    Lot
    • Size: 10,402 Square Feet
    • Features: Central Business District, Cleared, Landscaped, Near Park, Subdivision
    Details
    • Additional structures: None
    • Parcel number: 83038717000
    • Special conditions: Third Party Approval

    Construction

    Type & style
    • Home type: SingleFamily
    • Architectural style: Traditional
    • Property subtype: Single Family Residence
    Materials
    • Brick
    • Foundation: Slab
    • Roof: Architectural,Shingle
    Condition
    • New construction: No
    • Year built: 2018

    Utilities & green energy

    • Water: Public
    • Utilities for property: Cable Available, Electricity Available, Natural Gas Available, Phone Available, Sewer Available, Water Available

    Community & HOA

    Community
    • Features: Clubhouse, Near Fire Station, Near Hospital, Near Schools, Park, Pool, Shopping, Sidewalks
    • Security: Smoke Detector(s)
    • Subdivision: Westbrook Ph I
    HOA
    • Has HOA: Yes
    • Services included: Common Areas, Maintenance Grounds, Maintenance Structure, Other
    • HOA fee: $250 annually
    • HOA name: Westbrook
    Location
    • Region: Springdale

    Financial & listing details

    • Price per square foot: $168/sqft
    • Tax assessed value: $438,550
    • Annual tax amount: $2,667
    • Date on market: 8/19/2026
    • Cumulative days on market: 22 days
    • Road surface type: Paved

    Price history

    DateEventPrice
    10/30/2026Sold$430,000-4.4%$168/sqft
    Source: ArkansasOne MLS #1359071 Report a problem
    8/19/2026Listed for sale$450,000+49.3%$176/sqft
    Source: ArkansasOne MLS #1359071 Report a problem
    4/12/2019Sold$301,500+0.5%$118/sqft
    Source: Western River Valley BOR #1024637 Report a problem
    3/9/2019Price change$299,900-1.7%$117/sqft
    Source: Crye-Leike, REALTORS-Rogers #1084278 Report a problem
    11/1/2018Price change$305,000-0.8%$119/sqft
    Source: Crye-Leike #1084278 Report a problem
    8/31/2018Listed for sale$307,500$120/sqft
    Source: Crye-Leike #1084278 Report a problem

    Public tax history

    YearProperty taxesTax assessment
    2024$2,625 +2.6%$63,394 +4.8%
    2023$2,558 +0.9%$60,512 +5%
    2022$2,535 $57,630
    2021$2,535 +0.2%$57,630
    2020$2,530 +2.1%$57,630 +17.5%
    2019$2,478 +537.1%$49,060 +537.1%
    2018$389 +2%$7,700
    2017$381 $7,700
    2016$381 $7,700
    2015$381 $7,700 +71.1%
    2014$381 +74.6%$4,500
    2013$218 $4,500
    2012$218 $4,500 +20%
    2011-- $3,750
    2010-- $3,750
    2009-- --
    Find assessor info on the county website

    Neighborhood: 72762

    Nearby schools

    GreatSchools rating
    Schools provided by the listing agent
    • District: Springdale

    Source: ArkansasOne MLS. This data may not be complete. We recommend contacting the local school district to confirm school assignments for this home.

    Sell for more on Zillow
    Get a Zillow Showcase℠ listing at no additional cost and you could sell for .
    $430,100
    2% more
    +$8,602
    With Zillow Showcase(estimated)

    $438,702

    Sell for more on Zillow
    Get a Zillow Showcase℠ listing at no additional cost and you could sell for .
    $430,100
    2% more
    +$8,602
    With Zillow Showcase(estimated)

    $438,702