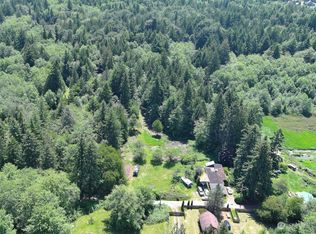
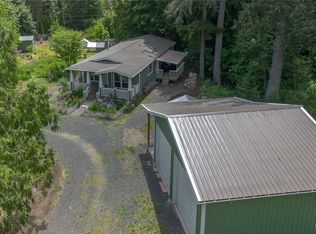
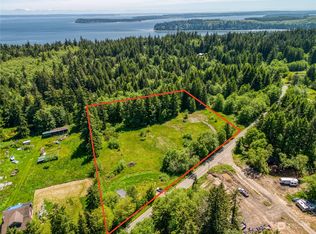
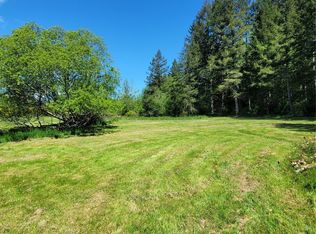
A truly one-of-a-kind legacy property, this magnificent 4,274 SF Larch log home is nestled on over 30 acres of pristine Pacific Northwest beauty, surrounded by mature native trees, forests, meadows, and curated landscaping. Comprised of 8 separate parcels, the property offers exceptional flexibility for future development, investment, or the creation of an extraordinarily private luxury estate. Designed for gathering and entertaining, the lodge-inspired great room features soaring vaulted ceilings and wide-plank pine floors. The roomy country kitchen offers two islands, abundant cabinetry, large pantry, generous dining space, and a window-wrapped sunroom. A spacious office, mudroom, and laundry room with abundant storage and half bath adjoins the kitchen. Retreat to the main-level primary suite and enjoy vaulted ceilings, updated bath, huge walk-in closet, and your own sunroom. Upstairs are two spacious bedrooms, a loft, and a bonus room with its own deck & stairway leading to the back yard. Enjoy exceptional outdoor living with a covered front porch, paver walkways and patios, rock walls, native landscaping, a storybook pond with cascading waterfall, and a charming outdoor fireplace. A versatile 1700 detached shop, fully finished, provides space for every project. Additional improvements include a greenhouse and detached 3-car garage. A rare offering combining timeless craftsmanship, exceptional privacy, and endless possibilities. This special property is being sold AS-IS.
Sold
Zillow last checked:
Listing updated:
Bought with:
Jeffrey Hartnett, 135197
Keller Williams West Sound
Source: NWMLS as distributed by MLS GRID,MLS#: 2561051
Price history
| Date | Event | Price |
|---|---|---|
| 9/25/2026 | Sold | $1,070,000+7.5%$250/sqft |
Source:  NWMLS as distributed by MLS GRID #2561051 Report a problem NWMLS as distributed by MLS GRID #2561051 Report a problem | ||
| 8/15/2026 | Pending sale | $995,000$233/sqft |
Source: NWMLS as distributed by MLS GRID #2561051 Report a problem | ||
| 8/14/2026 | Listed for sale | $995,000$233/sqft |
Source: NWMLS as distributed by MLS GRID #2561051 Report a problem | ||
| 8/11/2026 | Pending sale | $995,000$233/sqft |
Source: NWMLS as distributed by MLS GRID #2561051 Report a problem | ||
| 8/5/2026 | Listed for sale | $995,000+4.8%$233/sqft |
Source: NWMLS as distributed by MLS GRID #2561051 Report a problem | ||
| 7/23/2014 | Listing removed | $949,500$222/sqft |
Source: John L Scott Real Estate #527314 Report a problem | ||
| 8/7/2013 | Listed for sale | $949,500+37.6%$222/sqft |
Source: John L Scott Real Estate #527314 Report a problem | ||
| 7/29/2004 | Sold | $690,000+3.8%$161/sqft |
Source: NWMLS as distributed by MLS GRID #24070201 Report a problem | ||
| 7/28/2000 | Sold | $665,000$156/sqft |
Source: NWMLS as distributed by MLS GRID #20065172 Report a problem | ||


Get pre-qualified for a loan
At Zillow Home Loans, we can pre-qualify you in as little as 5 minutes with no impact to your credit score.An equal housing lender. NMLS #10287.
