One or more photo(s) has been virtually staged. Offering $10,000 in closing cost/concessions!! Come check out the new roof (Feb 2024) on this 4 bedroom, 2.5 bath house in Azalea Park. Conveniently located near the 408 with easy access to downtown Orlando, Orlando International Airport, UCF, shopping and dining. Walk into the entry way featuring soaring cathedral ceilings and a great view of the floor to ceiling wood burning fire place. This house boasts a ton of natural light and open feeling. The primary bedroom is conveniently located on the main floor providing separation from the other 3 bedrooms located on the second floor. It features a nice sized walk-in closet and the primary bathroom has a double vanity with large soaking tub and shower combo. The kitchen, dining room and living room flow well together for easy entertaining. There is also a half bath on the main floor perfect for guests. Walk out the sliding glass doors to explore the screened in porch leading out to the nice size yard. There you can check out the deck where you can relax in the hot tub or walk over to the hammock and take an afternoon nap. Back in the house the second floor contains 3 bedrooms overlooking the lower level and a full bath. This home has been thoughtfully updated and cared for. You would take pride in ownership with this home.
Sold for $405,000
$405,000
377 RIVER CHASE DRIVE, ORLANDO, FL 32807
4beds
1,686sqft
Single Family Residence
Built in 1989
5,403 Square Feet Lot
$400,900 Zestimate®
$240/sqft
$2,604 Estimated rent
Home value
$400,900
$365,000 - $441,000
$2,604/mo
Zestimate® history
Owner options
List your home for rent
$2,604/mo
Rent Zestimate®
Find your next renter with Zillow Rental Manager. Plus, with online applications, you can quickly screen prospective tenants – for free.
$2,604/mo
Rent Zestimate®
Refinance and save
$2,941/mo
Est. payment
Refinancing to a lower rate could help reduce your monthly payments and save thousands over the life of the loan.
$2,941/mo
Est. payment
Explore your selling options
Work with a Zillow partner agent
Leverage their expertise and Zillow's premium Showcase listings to get your home seen by more buyers.
Get startedList with your own agent
Get your home in front of millions of buyers by listing it on Zillow.
Learn how to do itSell it yourself
Take full control of how buyers see your home on Zillow by listing For Sale by Owner (FSBO).
List your homeWhat's special
Hot tubNew roofScreened in porchSoaring cathedral ceilingsLarge soaking tubTon of natural lightOpen feeling
Zillow last checked:
Listing updated:
Listed by:
Aaron Clark 863-604-7006,
COVENANT REALTY 813-900-2439,
Ronnie Rivera 813-900-2439,
COVENANT REALTY
Bought with:
Michael Dudley, 3271631
HOPKEY REALTY
Source: Stellar MLS,MLS#: O6275749 Originating MLS: Suncoast Tampa
Originating MLS: Suncoast Tampa
Facts & features
Interior
Bedrooms & bathrooms
- Bedrooms: 4
- Bathrooms: 3
- Full bathrooms: 2
- 1/2 bathrooms: 1
Primary bedroom
- Features: Walk-In Closet(s)
- Level: First
- Area: 300 Square Feet
- Dimensions: 15x20
Bedroom 2
- Features: Built-in Closet
- Level: Second
- Area: 110 Square Feet
- Dimensions: 10x11
Bedroom 3
- Features: Built-in Closet
- Level: Second
- Area: 110 Square Feet
- Dimensions: 10x11
Bedroom 4
- Features: Built-in Closet
- Level: Second
Primary bathroom
- Features: Garden Bath
- Level: First
- Area: 90 Square Feet
- Dimensions: 6x15
Bathroom 2
- Features: Tub With Shower
- Level: Second
- Area: 80 Square Feet
- Dimensions: 8x10
Bathroom 3
- Level: First
- Area: 25 Square Feet
- Dimensions: 5x5
Kitchen
- Features: Pantry
- Level: First
- Area: 80 Square Feet
- Dimensions: 8x10
Living room
- Level: First
- Area: 300 Square Feet
- Dimensions: 15x20
Heating
- Central
Cooling
- Central Air
Appliances
- Included: Convection Oven, Dishwasher, Dryer, Electric Water Heater, Exhaust Fan, Microwave, Range, Refrigerator
- Laundry: In Garage
Features
- Cathedral Ceiling(s), Ceiling Fan(s), High Ceilings, Open Floorplan, Primary Bedroom Main Floor, Walk-In Closet(s)
- Flooring: Carpet, Ceramic Tile
- Doors: Sliding Doors
- Windows: Window Treatments
- Has fireplace: Yes
- Fireplace features: Living Room, Wood Burning
Interior area
- Total structure area: 2,275
- Total interior livable area: 1,686 sqft
Property
Parking
- Total spaces: 2
- Parking features: Garage - Attached
- Attached garage spaces: 2
- Details: Garage Dimensions: 21x21
Features
- Levels: Two
- Stories: 2
- Exterior features: Rain Gutters, Sidewalk
- Has spa: Yes
- Spa features: Other
- Fencing: Wood
Lot
- Size: 5,403 Square Feet
- Features: Cul-De-Sac
Details
- Parcel number: 262230745100540
- Zoning: R-2
- Special conditions: None
Construction
Type & style
- Home type: SingleFamily
- Property subtype: Single Family Residence
Materials
- Block
- Foundation: Slab
- Roof: Shingle
Condition
- New construction: No
- Year built: 1989
Utilities & green energy
- Sewer: Public Sewer
- Water: None
- Utilities for property: Cable Connected, Electricity Connected, Public, Sewer Connected, Water Connected
Community & HOA
Community
- Security: Smoke Detector(s)
- Pet fee: $0 monthly
- Subdivision: RIVER CHASE
HOA
- Has HOA: Yes
- HOA fee: $17 monthly
- HOA name: Sentry Management
- HOA phone: 407-788-6700
Location
- Region: Orlando
Financial & listing details
- Price per square foot: $240/sqft
- Tax assessed value: $355,325
- Annual tax amount: $3,152
- Date on market: 1/29/2025
- Cumulative days on market: 62 days
- Listing terms: Cash,Conventional,FHA,VA Loan
- Ownership: Fee Simple
- Total actual rent: 0
- Electric utility on property: Yes
- Road surface type: Concrete
Price history
| Date | Event | Price |
|---|---|---|
| 5/9/2025 | Sold | $405,000-2.4%$240/sqft |
Source:  Stellar MLS #O6275749 Report a problem Stellar MLS #O6275749 Report a problem | ||
| 4/1/2025 | Pending sale | $415,000$246/sqft |
Source: Stellar MLS #O6275749 Report a problem | ||
| 1/29/2025 | Listed for sale | $415,000$246/sqft |
Source: Stellar MLS #O6275749 Report a problem | ||
| 11/13/2024 | Listing removed | $415,000$246/sqft |
Source: Stellar MLS #O6208237 Report a problem | ||
| 11/8/2024 | Pending sale | $415,000$246/sqft |
Source: Stellar MLS #O6208237 Report a problem | ||
| 10/30/2024 | Price change | $415,000-3.3%$246/sqft |
Source: Stellar MLS #O6208237 Report a problem | ||
| 9/7/2024 | Price change | $429,000-1.2%$254/sqft |
Source: Stellar MLS #O6208237 Report a problem | ||
| 8/13/2024 | Price change | $434,000-0.2%$257/sqft |
Source: Stellar MLS #O6208237 Report a problem | ||
| 7/13/2024 | Price change | $435,000-3.3%$258/sqft |
Source: Stellar MLS #O6208237 Report a problem | ||
| 5/23/2024 | Listed for sale | $450,000+100%$267/sqft |
Source: Stellar MLS #O6208237 Report a problem | ||
| 7/11/2018 | Sold | $225,000$133/sqft |
Source: Public Record Report a problem | ||
| 6/27/2018 | Pending sale | $225,000$133/sqft |
Source: Keller Williams Realty Chain of Lakes #O5714271 Report a problem | ||
| 6/26/2018 | Listed for sale | $225,000$133/sqft |
Source: Keller Williams Realty Chain of Lakes #O5714271 Report a problem | ||
| 6/20/2018 | Pending sale | $225,000$133/sqft |
Source: Keller Williams Realty Chain of Lakes #O5714271 Report a problem | ||
| 6/20/2018 | Listed for sale | $225,000+32.4%$133/sqft |
Source: KELLER WILLIAMS CLASSIC III RE #O5714271 Report a problem | ||
| 5/25/2016 | Sold | $170,000+38.7%$101/sqft |
Source: Public Record Report a problem | ||
| 3/15/2012 | Listing removed | $122,550$73/sqft |
Source: ALEXANDER REALTY GROUP INC #S4694633 Report a problem | ||
| 3/10/2012 | Price change | $122,550-5%$73/sqft |
Source: ALEXANDER REALTY GROUP INC #S4694633 Report a problem | ||
| 2/8/2012 | Listed for sale | $129,000-21.8%$77/sqft |
Source: ALEXANDER REALTY GROUP INC #S4694633 Report a problem | ||
| 1/21/2005 | Sold | $165,000+79.3%$98/sqft |
Source: Public Record Report a problem | ||
| 7/1/1994 | Sold | $92,000$55/sqft |
Source: Public Record Report a problem | ||
Public tax history
| Year | Property taxes | Tax assessment |
|---|---|---|
| 2024 | $3,383 +7.3% | $223,008 +3% |
| 2023 | $3,153 +4.1% | $216,513 +3% |
| 2022 | $3,027 +1.8% | $210,207 +3% |
| 2021 | $2,975 +0.9% | $204,084 +1.4% |
| 2020 | $2,948 +1.4% | $201,266 +2.3% |
| 2019 | $2,906 +22.3% | $196,741 +20.8% |
| 2018 | $2,377 | $162,803 +2.1% |
| 2017 | $2,377 +1.9% | $159,454 +8.7% |
| 2016 | $2,332 -15.3% | $146,709 +6.9% |
| 2015 | $2,753 +14.3% | $137,227 +16.8% |
| 2014 | $2,409 +5.1% | $117,516 +5.3% |
| 2013 | $2,292 +4.5% | $111,610 +5.9% |
| 2012 | $2,195 -1.9% | $105,412 -4.1% |
| 2011 | $2,237 +13.2% | $109,925 +14.3% |
| 2010 | $1,975 | $96,145 -16.4% |
| 2009 | -- | $115,025 -31.3% |
| 2008 | $3,050 -10% | $167,323 -12.9% |
| 2007 | $3,390 +6% | $192,116 +16.5% |
| 2006 | $3,198 +19.9% | $164,897 +24.5% |
| 2005 | $2,666 +72% | $132,468 +16.8% |
| 2004 | $1,550 +0.9% | $113,367 +7.3% |
| 2003 | $1,537 +3.2% | $105,645 +11.8% |
| 2002 | $1,490 | $94,531 |
Find assessor info on the county website
Neighborhood: 32807
Nearby homes
- $374,9003 bd2 ba1.3k sqft381 River Chase Dr, Orlando, FL 32807Off Market
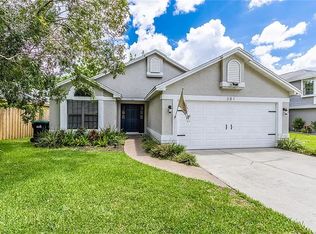
- $396,5004 bd3 ba1.6k sqft373 River Chase Dr, Orlando, FL 32807Off Market
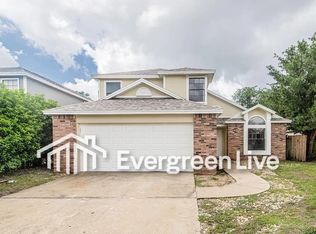
- $400,3004 bd2 ba1.8k sqft385 River Chase Dr, Orlando, FL 32807Off Market

- $342,7003 bd2 ba1.3k sqft369 River Chase Dr, Orlando, FL 32807Off Market
- $356,6004 bd2 ba1.5k sqft141 Ormond Rd, Orlando, FL 32807Off Market
- $375,2004 bd2 ba1.4k sqft389 River Chase Dr, Orlando, FL 32807Off Market
- $315,4003 bd2 ba1.1k sqft365 River Chase Dr, Orlando, FL 32807Off Market
- $371,9003 bd2 ba1.5k sqft380 River Chase Dr, Orlando, FL 32807Off Market
Nearby schools
GreatSchools rating
- 4/10Little River Elementary SchoolGrades: PK-5Distance: 0.7 mi
- 4/10Union Park Middle SchoolGrades: 6-8Distance: 2.6 mi
- 3/10Colonial High SchoolGrades: 9-12Distance: 1.2 mi
Schools provided by the listing agent
- Elementary: Little River Elem
- Middle: Union Park Middle
- High: Colonial High
Source: Stellar MLS. This data may not be complete. We recommend contacting the local school district to confirm school assignments for this home.
Get a cash offer in 3 minutes
Find out how much your home could sell for in as little as 3 minutes with a no-obligation cash offer.
Estimated market value
$400,900
Get a cash offer in 3 minutes
Find out how much your home could sell for in as little as 3 minutes with a no-obligation cash offer.
Estimated market value
$400,900
- Florida
- Orange County
- Orlando
- 32807
- 377 RIVER CHASE DRIVE
Nearby cities
Nearby neighborhoods
Nearby zip codes
Other Orlando Topics
