Welcome to 377 River Place Dr #20 in Roseburg, OR 97471! This beautifully maintained double-wide manufactured home offers 4 generously sized bedrooms and 2 full bathrooms—ideal for families or anyone needing extra space. The split-bedroom floor plan and vaulted ceilings create a spacious, light-filled interior, while a cozy woodstove in the living room adds warmth on cooler days. The kitchen is equipped with stainless steel appliances, a pantry, and convenient access to the laundry room, which includes storage and an exterior door leading to the back deck and fenced yard—perfect for outdoor enjoyment. The primary suite features vaulted ceilings and a soothing shower/tub combination. Laminate flooring runs through the main living areas, with carpet in the bedrooms for added comfort. Outside, you’ll find a 1-car carport, tool shed, and additional driveway parking. Enjoy nearby River Place Park, with its scenic trails and breathtaking views of the mountains and valley.
Sold
$74,000
377 River Place Dr #20, Roseburg, OR 97471
4beds
1,620sqft
Residential, Manufactured Home
Built in 1999
-- sqft lot
$-- Zestimate®
$46/sqft
$1,807 Estimated rent
Home value
Not available
Estimated sales range
Not available
$1,807/mo
Zestimate® history
Owner options
List your home for rent
$1,807/mo
Rent Zestimate®
Find your next renter with Zillow Rental Manager. Plus, with online applications, you can quickly screen prospective tenants – for free.
$1,807/mo
Rent Zestimate®
Refinance and save
$1,200/mo
Est. payment
Refinancing to a lower rate could help reduce your monthly payments and save thousands over the life of the loan.
$1,200/mo
Est. payment
Explore your selling options
Work with a Zillow partner agent
Leverage their expertise and Zillow's premium Showcase listings to get your home seen by more buyers.
Get startedList with your own agent
Get your home in front of millions of buyers by listing it on Zillow.
Learn how to do itSell it yourself
Take full control of how buyers see your home on Zillow by listing For Sale by Owner (FSBO).
List your homeWhat's special
Fenced yardBack deckVaulted ceilingsPrimary suiteSplit-bedroom floor planGenerously sized bedroomsStainless steel appliances
Zillow last checked:
Listing updated:
Listed by:
Mary Gilbert 541-371-5500,
Keller Williams Southern Oregon-Umpqua Valley,
Deidre Jovin 510-712-0870,
Keller Williams Southern Oregon-Umpqua Valley
Bought with:
Darla Duke, 201233199
Lamonte Real Estate Professionals
Source: RMLS (OR),MLS#: 24622000
Facts & features
Interior
Bedrooms & bathrooms
- Bedrooms: 4
- Bathrooms: 2
- Full bathrooms: 2
- Main level bathrooms: 2
Rooms
- Room types: Bedroom 4, Laundry, Bedroom 2, Bedroom 3, Dining Room, Family Room, Kitchen, Living Room, Primary Bedroom
Primary bedroom
- Features: Sliding Doors, Ensuite, Laminate Flooring, Shower, Vaulted Ceiling, Walkin Closet, Wallto Wall Carpet
- Level: Main
Bedroom 2
- Features: Closet, Vaulted Ceiling, Wallto Wall Carpet
- Level: Main
Bedroom 3
- Features: Closet, Vaulted Ceiling, Wallto Wall Carpet
- Level: Main
Bedroom 4
- Features: Closet, Vaulted Ceiling, Wallto Wall Carpet
- Level: Main
Dining room
- Features: Kitchen Dining Room Combo, Laminate Flooring, Vaulted Ceiling
- Level: Main
Kitchen
- Features: Dishwasher, Kitchen Dining Room Combo, Pantry, Free Standing Range, Laminate Flooring, Vaulted Ceiling
- Level: Main
Living room
- Features: Laminate Flooring, Vaulted Ceiling, Wood Stove
- Level: Main
Heating
- Forced Air
Cooling
- Heat Pump
Appliances
- Included: Dishwasher, Free-Standing Range, Stainless Steel Appliance(s), Electric Water Heater
- Laundry: Laundry Room
Features
- High Speed Internet, Closet, Vaulted Ceiling(s), Kitchen Dining Room Combo, Pantry, Shower, Walk-In Closet(s)
- Flooring: Laminate, Wall to Wall Carpet
- Doors: Sliding Doors
- Windows: Double Pane Windows, Vinyl Frames
- Basement: Crawl Space
- Number of fireplaces: 1
- Fireplace features: Wood Burning, Wood Burning Stove
Interior area
- Total structure area: 1,620
- Total interior livable area: 1,620 sqft
Property
Parking
- Total spaces: 1
- Parking features: Carport, Driveway
- Garage spaces: 1
- Has carport: Yes
- Has uncovered spaces: Yes
Accessibility
- Accessibility features: Accessible Approachwith Ramp, Accessible Entrance, Main Floor Bedroom Bath, Minimal Steps, One Level, Accessibility
Features
- Stories: 1
- Patio & porch: Deck, Porch
- Exterior features: Yard, Exterior Entry
- Fencing: Fenced
- Has view: Yes
- View description: Mountain(s), Territorial, Trees/Woods
- Park: River Place Manufactured Home Community
Lot
- Features: Flood Zone, Gentle Sloping, Level, SqFt 0K to 2999
Details
- Additional structures: ToolShed
- Parcel number: M88903
- On leased land: Yes
- Lease amount: $850
- Zoning: R2
Construction
Type & style
- Home type: MobileManufactured
- Property subtype: Residential, Manufactured Home
Materials
- T111 Siding
- Foundation: Pillar/Post/Pier, Skirting
- Roof: Composition
Condition
- Resale
- New construction: No
- Year built: 1999
Utilities & green energy
- Sewer: Public Sewer
- Water: Public
Community & HOA
Community
- Security: None
HOA
- Has HOA: No
- HOA fee: $850 monthly
Location
- Region: Roseburg
Financial & listing details
- Price per square foot: $46/sqft
- Annual tax amount: $566
- Date on market: 6/24/2024
- Cumulative days on market: 409 days
- Listing terms: Cash,Other
- Road surface type: Paved
- Body type: Double Wide
Price history
| Date | Event | Price |
|---|---|---|
| 9/8/2025 | Sold | $74,000-12.8%$46/sqft |
Source:  RMLS (OR) #24622000 Report a problem RMLS (OR) #24622000 Report a problem | ||
| 8/7/2025 | Pending sale | $84,900$52/sqft |
Source: RMLS (OR) #24622000 Report a problem | ||
| 7/21/2025 | Price change | $84,900-2.4%$52/sqft |
Source: RMLS (OR) #24622000 Report a problem | ||
| 5/29/2025 | Price change | $87,000-0.6%$54/sqft |
Source: RMLS (OR) #24622000 Report a problem | ||
| 4/28/2025 | Listed for sale | $87,500$54/sqft |
Source: RMLS (OR) #24622000 Report a problem | ||
| 4/3/2025 | Pending sale | $87,500$54/sqft |
Source: RMLS (OR) #24622000 Report a problem | ||
| 3/23/2025 | Price change | $87,500-2.7%$54/sqft |
Source: RMLS (OR) #24622000 Report a problem | ||
| 2/28/2025 | Price change | $89,900-2.3%$55/sqft |
Source: RMLS (OR) #24622000 Report a problem | ||
| 2/21/2025 | Price change | $92,000-0.5%$57/sqft |
Source: RMLS (OR) #24622000 Report a problem | ||
| 1/2/2025 | Price change | $92,500-2.6%$57/sqft |
Source: RMLS (OR) #24622000 Report a problem | ||
| 11/21/2024 | Price change | $95,000-5%$59/sqft |
Source: RMLS (OR) #24622000 Report a problem | ||
| 10/21/2024 | Price change | $100,000-4.8%$62/sqft |
Source: RMLS (OR) #24622000 Report a problem | ||
| 10/14/2024 | Listed for sale | $105,000+55.6%$65/sqft |
Source: RMLS (OR) #24622000 Report a problem | ||
| 10/19/2019 | Listing removed | $67,500$42/sqft |
Source: CENTURY 21 The Neil Company Real Estate #19206437 Report a problem | ||
| 10/8/2019 | Price change | $67,500-9.9%$42/sqft |
Source: CENTURY 21 The Neil Company Real Estate #19206437 Report a problem | ||
| 10/1/2019 | Price change | $74,900+7.2%$46/sqft |
Source: CENTURY 21 The Neil Company RE #19206437 Report a problem | ||
| 9/23/2019 | Listed for sale | $69,900$43/sqft |
Source: Owner Report a problem | ||
Public tax history
Tax history is unavailable.
Neighborhood: 97471
Nearby homes
- $106,8004 bd2 ba1.6k sqft377 River Place Dr SPACE 2-20, Roseburg, OR 97471Off Market
- $---- bd-- ba-- sqft377 River Place Dr, Roseburg, OR 97471Off Market
- $78,5003 bd2 ba1k sqft139 Wenaha Ln #105, Roseburg, OR 97471Off Market

- $126,5003 bd2 ba1.4k sqft139 Wenaha Ln, Roseburg, OR 97470Off Market
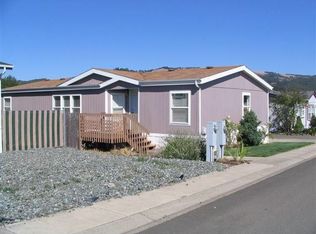
- $140,6003 bd2 ba1.9k sqft153 Wenaha Ln #106, Roseburg, OR 97471Off Market
- $102,6003 bd2 ba1.9k sqft153 Wenaha Ln, Roseburg, OR 97471Off Market
- $88,2003 bd2 ba1.3k sqft129 Wenaha Ln #104, Roseburg, OR 97471Off Market
- $---- bd-- ba-- sqft129 Wenaha Ln, Roseburg, OR 97471Off Market
Nearby schools
GreatSchools rating
- 6/10Sunnyslope Elementary SchoolGrades: K-5Distance: 0.9 mi
- 6/10John C Fremont Middle SchoolGrades: 6-8Distance: 3.1 mi
- 5/10Roseburg High SchoolGrades: 9-12Distance: 3.6 mi
Schools provided by the listing agent
- Elementary: Sunnyslope
- Middle: Fremont
- High: Roseburg
Source: RMLS (OR). This data may not be complete. We recommend contacting the local school district to confirm school assignments for this home.
- Oregon
- Douglas County
- Roseburg
- 97471
- 377 River Place Dr Unit 20
Nearby cities
Nearby zip codes
Other Roseburg Topics
