Skip main navigation
Closed
  • $1,475,000

    377 Riverwood Rd, Mooresville, NC 28117

    3beds
    3,143sqft
    Single Family Residence
    Built in 1989
    0.74 Acres Lot
    $1,461,900 Zestimate®
    $469/sqft
    $4,181 Estimated rent

    Home value

    $1,461,900

    $1.33M - $1.59M

    $4,181/mo

    Zestimate® history
    Loading
    Loading...

    Owner options

    List your home for rent

    $4,181/mo

    Rent Zestimate®

    Find your next renter with Zillow Rental Manager. Plus, with online applications, you can quickly screen prospective tenants – for free.

    Learn more

    $4,181/mo

    Rent Zestimate®

    Refinance and save

    $8,629/mo

    Est. payment

    Refinancing to a lower rate could help reduce your monthly payments and save thousands over the life of the loan.

    See today's rates

    $8,629/mo

    Est. payment

    Explore your selling options

    Work with a Zillow partner agent

    Leverage their expertise and Zillow's premium Showcase listings to get your home seen by more buyers.

    Get started

    List with your own agent

    Get your home in front of millions of buyers by listing it on Zillow.

    Learn how to do it

    Sell it yourself

    Take full control of how buyers see your home on Zillow by listing For Sale by Owner (FSBO).

    List your home

    What's special

    Stone fireplaceFloating dockWaterfront homeHigh ceilingsHot tubExtensive deckingCovered dock
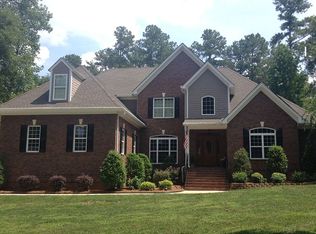
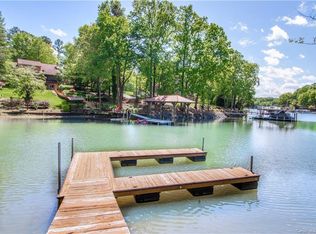
    Custom-built 6 BR waterfront home on Lake Norman with covered dock w/boatlift, floating dock, & jetski ramp. This is a great family home but also generated great income as a rental! Enjoy sitting in your WF gazebo or the view from hot tub on extensive decking w/pergola, palm trees, built-in seats & planters and chef's dream outdoor kitchen including brand new Blaze Professional gas grill, pizza oven, stovetop burner, beverage fridge, sink surrounded by granite & stone bar all on covered tile patio! Home has 6 BR, 3 BA but county says 4. Basement includes upgraded full kitchen, rec rm w/pool table, familyrm w/fireplace, & BR w/BA. Main floor greatrm boasts high ceilings, stone fireplace, tons of windows & leads out to screened-in porch overlooking lake. Entire home has been repainted inside and out, NEW roof & gutters, hardwoods refinished, NEW carpet, fixtures, SS appliances, & Generac generator. Other features include greenhouse, garden shed, and chicken coop if buyer desires! No HOA!

    Zillow last checked:

    Listing updated:

    Listing Provided by:

    Anacka Kominek anacka@windstream.net,

    EXP Realty LLC Mooresville

    Bought with:

    Suzy Cedrone

    Coldwell Banker Realty

    Source: Canopy MLS as distributed by MLS GRID,MLS#: 4192992MLS Logo

    Facts & features

    Interior

    Bedrooms & bathrooms
    • Bedrooms: 3
    • Bathrooms: 3
    • Full bathrooms: 3
    • Main level bedrooms: 2
    Primary bedroom
    • Features: Attic Walk In, Ceiling Fan(s), En Suite Bathroom, Vaulted Ceiling(s), Walk-In Closet(s)
    • Level: Upper
    Bedroom s
    • Features: Ceiling Fan(s)
    • Level: Main
    Bedroom s
    • Features: Ceiling Fan(s)
    • Level: Main
    Bathroom full
    • Level: Main
    Bathroom full
    • Features: Vaulted Ceiling(s)
    • Level: Upper
    Other
    • Level: Basement
    Other
    • Features: Ceiling Fan(s), Walk-In Closet(s)
    • Level: Basement
    Other
    • Features: Ceiling Fan(s), Vaulted Ceiling(s), Walk-In Closet(s)
    • Level: Third
    Other
    • Features: Vaulted Ceiling(s), Walk-In Closet(s)
    • Level: Third
    Dining area
    • Features: Built-in Features, Computer Niche
    • Level: Main
    Family room
    • Features: Ceiling Fan(s), Central Vacuum
    • Level: Basement
    Other
    • Features: Cathedral Ceiling(s), Ceiling Fan(s), Central Vacuum, Open Floorplan
    • Level: Main
    Kitchen
    • Features: Breakfast Bar, Built-in Features, Drop Zone, Wet Bar
    • Level: Main
    Laundry
    • Level: Basement
    Recreation room
    • Level: Basement
    Heating
    • Central, Electric, Forced Air, Heat Pump
    Cooling
    • Ceiling Fan(s), Central Air, Electric
    Appliances
    • Included: Dishwasher, Disposal, Electric Cooktop, Electric Oven, Electric Water Heater, Ice Maker, Microwave, Refrigerator with Ice Maker, Self Cleaning Oven, Washer/Dryer
    • Laundry: In Basement
    Features
    • Breakfast Bar, Built-in Features, Open Floorplan, Pantry, Walk-In Closet(s), Wet Bar
    • Flooring: Carpet, Tile, Wood
    • Windows: Insulated Windows, Skylight(s)
    • Basement: Daylight,Exterior Entry,Finished,Interior Entry
    • Attic: Walk-In
    • Fireplace features: Family Room, Gas Log, Great Room
    Interior area
    • Total structure area: 1,536
    • Total interior livable area: 3,143 sqft
    • Finished area above ground: 2,039
    • Finished area below ground: 1,104

    Property

    Parking
    • Total spaces: 2
    • Parking features: Attached Garage, Garage on Main Level
    • Attached garage spaces: 2
    • Details: Driveway fits several cars and has an additional side section.
    Features
    • Levels: One and One Half
    • Stories: 1
    • Patio & porch: Balcony, Deck, Patio, Rear Porch, Screened
    • Exterior features: Gas Grill, In-Ground Irrigation, Outdoor Kitchen, Outdoor Shower
    • Has spa: Yes
    • Spa features: Heated
    • Has view: Yes
    • View description: Water, Year Round
    • Has water view: Yes
    • Water view: Water
    • Waterfront features: Boat Lift, Covered structure, Dock, Pier, Retaining Wall, Waterfront
    • Body of water: Lake Norman
    Lot
    • Size: 0.74 Acres
    • Dimensions: 175WF x 184 x 169RF x 184
    Details
    • Additional structures: Gazebo, Greenhouse, Shed(s)
    • Parcel number: 4637160270.000
    • Zoning: R20
    • Special conditions: Standard
    • Other equipment: Fuel Tank(s), Generator, Network Ready

    Construction

    Type & style
    • Home type: SingleFamily
    • Property subtype: Single Family Residence
    Materials
    • Stone, Wood
    • Roof: Shingle
    Condition
    • New construction: No
    • Year built: 1989

    Utilities & green energy

    • Sewer: Septic Installed
    • Water: Well
    • Utilities for property: Cable Connected, Propane

    Community & neighborhood

    Security
    • Security features: Carbon Monoxide Detector(s), Security System, Smoke Detector(s)
    Location
    • Region: Mooresville
    • Subdivision: None

    Other

    Other facts
    • Listing terms: Cash,Conventional,VA Loan
    • Road surface type: Concrete, Paved

    Price history

    DateEventPrice
    6/12/2025Sold$1,475,000-4.8%$469/sqft
    Source: Canopy MLS as distributed by MLS GRID #4192992 Report a problem
    4/29/2025Price change$1,550,000-2.5%$493/sqft
    Source: Canopy MLS as distributed by MLS GRID #4192992 Report a problem
    4/4/2025Price change$1,590,000-6.5%$506/sqft
    Source: Canopy MLS as distributed by MLS GRID #4192992 Report a problem
    2/3/2025Price change$1,699,900-4.8%$541/sqft
    Source: Canopy MLS as distributed by MLS GRID #4192992 Report a problem
    12/4/2024Listed for sale$1,785,000+339.7%$568/sqft
    Source: Canopy MLS as distributed by MLS GRID #4192992 Report a problem
    10/16/2001Sold$406,000+4.9%$129/sqft
    Source: Public Record Report a problem
    12/17/1998Sold$387,000$123/sqft
    Source: Public Record Report a problem

    Public tax history

    YearProperty taxesTax assessment
    2025$5,327 $892,790
    2024$5,327 $892,790
    2023$5,327 +52.7%$892,790 +63.4%
    2022$3,488 +0.1%$546,270
    2021$3,484 $546,270
    2020$3,484 +4.9%$546,270
    2019$3,320 +10.6%$546,270 +10.7%
    2018$3,001 $493,480
    2017$3,001 -9.3%$493,480
    2016$3,307 $493,480
    2015$3,307 +5.5%$493,480 -2.1%
    2014$3,135 $504,300
    2013-- $504,300
    2012-- $504,300
    2011-- $504,300 -6.8%
    2010-- $541,170
    2009-- $541,170
    2008-- $541,170
    2007-- $541,170 +39.8%
    2006-- $387,110
    2005-- $387,110
    2004-- $387,110
    2003-- $387,110 +36.3%
    2002-- $283,960
    2001-- $283,960
    2000-- $283,960

    Find assessor info on the county website

    Neighborhood: 28117

    Nearby schools

    GreatSchools rating
    Schools provided by the listing agent
    • Elementary: Lakeshore
    • Middle: Lakeshore
    • High: Lake Norman

    Source: Canopy MLS as distributed by MLS GRID. This data may not be complete. We recommend contacting the local school district to confirm school assignments for this home.

    Get a cash offer in 3 minutes
    Find out how much your home could sell for in as little as 3 minutes with a no-obligation cash offer.
    Estimated market value
    $1,461,900
    Get a cash offer in 3 minutes
    Find out how much your home could sell for in as little as 3 minutes with a no-obligation cash offer.
    Estimated market value
    $1,461,900