If you're searching for a home with plenty of space, elegant design touches, and high-quality craftsmanship, take a look inside the Brooklyn plan from our Essential Series!
The Brooklyn boasts 4 bedrooms, 2.5 bathrooms, a 2-car garage, and 2,128-2,245 square feet.
Step under the covered front porch, through the front door, and into the foyer hall where you'll be greeted by a flex room with a walk-in storage closet. Showcase your design style in the foyer hallway with an eye-catching photo gallery wall or a mirror.
Walk past a 2-door coat closet and a powder bathroom before the hall leads to the focal point of this home?the open-concept family room, nook, and kitchen!
The family room offers plenty of space for a couch, chairs, an area rug, and a coffee table. Do even more with this stunning space by adding a fireplace along the back wall and mounting your TV above it.
A nook unites the family room and the kitchen. Whether you're baking a batch of homemade muffins or meal prepping for the week ahead, the kitchen offers ample counter space along with the following features:
Double-door pantry
L-shaped cabinetry
Optional island
Sink with a back-facing window view
Consider the morning room option off the nook for a warm and inviting space to relax or sit and enjoy chatting with friends over a hand-crafted drink. A nook bay is another option here, and both upgrades provide you with sliding glass doors to your backyard.
Find a mud room just off the kitchen next to the ga...
Sold for $443,800
$443,800
377 Sandhill Ct, White Lake Township, MI 48386
3beds
2,128sqft
Single Family Residence
Built in 2024
-- sqft lot
$433,700 Zestimate®
$209/sqft
$3,378 Estimated rent
Home value
$433,700
$412,000 - $460,000
$3,378/mo
Zestimate® history
Owner options
List your home for rent
$3,378/mo
Rent Zestimate®
Find your next renter with Zillow Rental Manager. Plus, with online applications, you can quickly screen prospective tenants – for free.
$3,378/mo
Rent Zestimate®
Refinance and save
$2,904/mo
Est. payment
Refinancing to a lower rate could help reduce your monthly payments and save thousands over the life of the loan.
$2,904/mo
Est. payment
Explore your selling options
Work with a Zillow partner agent
Leverage their expertise and Zillow's premium Showcase listings to get your home seen by more buyers.
Get startedList with your own agent
Get your home in front of millions of buyers by listing it on Zillow.
Learn how to do itSell it yourself
Take full control of how buyers see your home on Zillow by listing For Sale by Owner (FSBO).
List your homeWhat's special
Optional islandNook bayFlex roomOpen-concept family roomCovered front porchWalk-in storage closetAmple counter space
Zillow last checked:
Listing updated:
Source: M/I Homes
Facts & features
Interior
Bedrooms & bathrooms
- Bedrooms: 3
- Bathrooms: 3
- Full bathrooms: 2
- 1/2 bathrooms: 1
Interior area
- Total interior livable area: 2,128 sqft
Property
Parking
- Total spaces: 2
- Parking features: Garage
- Garage spaces: 2
Features
- Levels: 2.0
- Stories: 2
Construction
Type & style
- Home type: SingleFamily
- Property subtype: Single Family Residence
Condition
- New Construction,Under Construction
- New construction: Yes
- Year built: 2024
Details
- Builder name: M/I Homes
Community & HOA
Community
- Subdivision: Trailside Meadow
Location
- Region: White Lake Township
Financial & listing details
- Price per square foot: $209/sqft
- Date on market: 10/2/2024
Price history
| Date | Event | Price |
|---|---|---|
| 6/26/2025 | Sold | $443,800$209/sqft |
Source: Agent Provided Report a problem | ||
Public tax history
Tax history is unavailable.
Neighborhood: 48386
Nearby homes
- $455,0004 bd3 ba2.4k sqft304 Sandhill Ct, White Lake Township, MI 48386Off Market
- $--4 bd3 ba2.2k sqft8264 Capstone Dr, White Lake Township, MI 48386Off Market
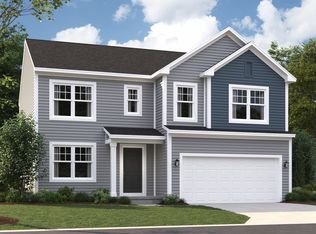
- $420,5003 bd3 ba1.9k sqft8244 Capstone Dr, White Lake Township, MI 48386Off Market

- $449,3004 bd3 ba2.2k sqft248 Saddleback Ct, White Lake Township, MI 48386Off Market
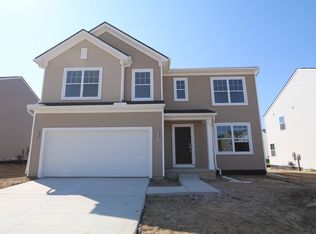
- $420,9003 bd3 ba1.9k sqft273 Saddleback Ct, White Lake Township, MI 48386Off Market
- $464,2004 bd3 ba2.4k sqft272 Saddleback Ct, White Lake Township, MI 48386Off Market
- $435,4003 bd3 ba2.1k sqft320 Saddleback Ct, White Lake Township, MI 48386Off Market
- $462,7004 bd3 ba2.4k sqft8284 Capstone Dr, White Lake Township, MI 48386Off Market
Nearby schools
GreatSchools rating
- 6/10Houghton Elementary SchoolGrades: PK-5Distance: 0.3 mi
- 5/10Pierce Middle SchoolGrades: 6-8Distance: 3.8 mi
- 7/10Waterford Kettering High SchoolGrades: 7-12Distance: 4 mi
Schools provided by the MLS
- District: Waterford School District
Source: M/I Homes. This data may not be complete. We recommend contacting the local school district to confirm school assignments for this home.
Get a cash offer in 3 minutes
Find out how much your home could sell for in as little as 3 minutes with a no-obligation cash offer.
Estimated market value
$433,700
Get a cash offer in 3 minutes
Find out how much your home could sell for in as little as 3 minutes with a no-obligation cash offer.
Estimated market value
$433,700
- Michigan
- Oakland County
- White Lake
- 48386
- 377 Sandhill Ct
