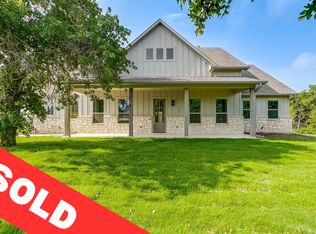
Nestled on 2 picturesque acres in Poolville, this custom modern farmhouse (built 2021) seamlessly blends high-end finishes and thoughtful builder upgrades not typically found in new construction. The 3 bed, 3 bath home spans approximately 2,454 sq ft, with soaring 16-foot ceilings in the living room and primary suite, and a vaulted open floor plan that feels both grand and inviting. In the kitchen, enjoy quartz countertops, custom cabinetry, a spacious butler’s pantry, gas appliances and a pot filler—perfect for the home chef. Upgrades abound: frameless showers, enhanced vanity cabinetry, upgraded cabinet storage, and designer touches throughout. The primary suite features a spa-like bath and large walk-in closet, and the pass-through laundry into the master closet adds real convenience. Multiple hall closets plus clever storage throughout enhance livability. Inside barn doors, decorative lighting, and double wooden entry doors bring character and warmth. Outside, the property is your private retreat—expansive front and back porches to enjoy tranquil mornings or evenings; a properly leveled yard; a pipe fence along the backyard; and a peaceful pond tucked among partially wooded acreage. Utilities include LP (propane), private water, and a comprehensive water filtration system. Additional amenities include a security system, and stylish touches like board & batten siding and designer lighting. This rare estate delivers the elegance and comfort of a custom home with features and upgrades seldom available on spec new builds—don’t miss this one.
Sold
Price Unknown
377 Sarra Ln, Poolville, TX 76487
3beds
2,454sqft
Single Family Residence
Built in 2021
2 Acres Lot
$542,400 Zestimate®
$--/sqft
$3,185 Estimated rent
Home value
$542,400
$499,000 - $586,000
$3,185/mo
Zestimate® history
Owner options
List your home for rent
$3,185/mo
Rent Zestimate®
Find your next renter with Zillow Rental Manager. Plus, with online applications, you can quickly screen prospective tenants – for free.
$3,185/mo
Rent Zestimate®
Refinance and save
Refinancing to a lower rate could help reduce your monthly payments and save thousands over the life of the loan.
Explore your selling options
Work with a Zillow partner agent
Leverage their expertise and Zillow's premium Showcase listings to get your home seen by more buyers.
Get startedList with your own agent
Get your home in front of millions of buyers by listing it on Zillow.
Learn how to do itSell it yourself
Take full control of how buyers see your home on Zillow by listing For Sale by Owner (FSBO).
List your homeWhat's special
Designer touchesVaulted open floor planGas appliancesHigh-end finishesPartially wooded acreageProperly leveled yardQuartz countertops
Zillow last checked:
Listing updated:
Listed by:
Joe Lindsay 0840395 855-299-7653,
Mark Spain Real Estate 855-299-7653
Bought with:
Stanton Loggins
RD Realty
Source: NTREIS,MLS#: 21066423
Facts & features
Interior
Bedrooms & bathrooms
- Bedrooms: 3
- Bathrooms: 2
- Full bathrooms: 2
Primary bedroom
- Level: First
- Dimensions: 0 x 0
Bedroom
- Level: First
- Dimensions: 0 x 0
Bedroom
- Level: First
- Dimensions: 0 x 0
Primary bathroom
- Level: First
- Dimensions: 0 x 0
Other
- Level: First
- Dimensions: 0 x 0
Living room
- Level: First
- Dimensions: 0 x 0
Heating
- Central
Cooling
- Central Air
Appliances
- Included: Double Oven, Dishwasher, Gas Cooktop, Disposal, Gas Oven, Refrigerator, Water Purifier
- Laundry: Electric Dryer Hookup, Laundry in Utility Room
Features
- Built-in Features, Chandelier, Cathedral Ceiling(s), Granite Counters, Kitchen Island, Open Floorplan, Wired for Sound
- Flooring: Ceramic Tile
- Has basement: No
- Number of fireplaces: 1
- Fireplace features: Gas
Interior area
- Total interior livable area: 2,454 sqft
Property
Parking
- Total spaces: 5
- Parking features: Concrete, Garage, Garage Faces Side
- Attached garage spaces: 3
- Carport spaces: 2
Features
- Levels: One
- Stories: 1
- Patio & porch: Rear Porch, Wrap Around, Covered
- Pool features: None
- Fencing: Pipe
Lot
- Size: 2 Acres
- Features: Acreage, Many Trees
- Residential vegetation: Partially Wooded
Details
- Parcel number: R000117598
Construction
Type & style
- Home type: SingleFamily
- Architectural style: Farmhouse,Modern,Detached
- Property subtype: Single Family Residence
Materials
- Fiber Cement
- Roof: Shingle
Condition
- Year built: 2021
Utilities & green energy
- Sewer: Aerobic Septic, Septic Tank
- Utilities for property: Electricity Available, Propane, Septic Available
Community & HOA
Community
- Security: Security System
- Subdivision: Zion Trails Phase1
HOA
- Has HOA: No
Location
- Region: Poolville
Financial & listing details
- Tax assessed value: $609,050
- Annual tax amount: $6,801
- Date on market: 9/24/2025
- Cumulative days on market: 472 days
Price history
| Date | Event | Price |
|---|---|---|
| 2/3/2026 | Sold | -- |
Source: NTREIS #21066423 Report a problem | ||
| 1/16/2026 | Pending sale | $528,000$215/sqft |
Source: NTREIS #21066423 Report a problem | ||
| 1/7/2026 | Contingent | $528,000$215/sqft |
Source: NTREIS #21066423 Report a problem | ||
| 12/1/2025 | Price change | $528,000-0.8%$215/sqft |
Source: NTREIS #21066423 Report a problem | ||
| 11/12/2025 | Price change | $532,000-0.4%$217/sqft |
Source: NTREIS #21066423 Report a problem | ||
| 10/17/2025 | Price change | $534,000-0.4%$218/sqft |
Source: NTREIS #21066423 Report a problem | ||
| 10/10/2025 | Price change | $536,000-0.4%$218/sqft |
Source: NTREIS #21066423 Report a problem | ||
| 10/2/2025 | Price change | $538,000-0.4%$219/sqft |
Source: NTREIS #21066423 Report a problem | ||
| 9/24/2025 | Listed for sale | $540,000-4.6%$220/sqft |
Source: NTREIS #21066423 Report a problem | ||
| 9/1/2025 | Listing removed | $566,000$231/sqft |
Source: NTREIS #20701090 Report a problem | ||
| 6/2/2025 | Price change | $566,000-0.7%$231/sqft |
Source: NTREIS #20701090 Report a problem | ||
| 5/18/2025 | Price change | $570,000-0.9%$232/sqft |
Source: NTREIS #20701090 Report a problem | ||
| 3/25/2025 | Price change | $575,000-1.7%$234/sqft |
Source: NTREIS #20701090 Report a problem | ||
| 2/28/2025 | Price change | $585,000-0.8%$238/sqft |
Source: NTREIS #20701090 Report a problem | ||
| 8/27/2024 | Listed for sale | $590,000$240/sqft |
Source: NTREIS #20701090 Report a problem | ||
Public tax history
| Year | Property taxes | Tax assessment |
|---|---|---|
| 2025 | $6,801 +4.7% | $609,050 +13.5% |
| 2024 | $6,495 -5.6% | $536,380 0% |
| 2023 | $6,881 +0.3% | $536,390 +39.5% |
| 2022 | $6,857 | $384,600 |
Find assessor info on the county website
Neighborhood: 76487
Nearby homes
- $597,600-- bd-- ba2.3k sqft351 Sarra Ln, Poolville, TX 76487Off Market
- $549,3004 bd3 ba2.3k sqft313 Zion Forest Trl, Poolville, TX 76487Off Market
- $673,700-- bd-- ba3.3k sqft309 Zion Forest Trl, Poolville, TX 76487Off Market
- $681,900-- bd-- ba2.4k sqft443 Sarra Ln, Poolville, TX 76487Off Market
- $545,4004 bd3 ba2.4k sqft340 Zebrastone Way, Poolville, TX 76487Off Market
- $--4 bd3 ba3.1k sqft277 Sarra Ln, Poolville, TX 76487Sold
- $494,000-- bd-- ba2.7k sqft305 Zion Forest Trl, Poolville, TX 76487Off Market
- $553,400-- bd-- ba2.3k sqft321 Zion Forest Trl, Poolville, TX 76487Off Market
Nearby schools
GreatSchools rating
- 4/10Poolville Elementary SchoolGrades: PK-5Distance: 3.9 mi
- 4/10Poolville Junior High SchoolGrades: 6-8Distance: 3.9 mi
- 5/10Poolville High SchoolGrades: 9-12Distance: 4.7 mi
Schools provided by the listing agent
- Elementary: Poolville
- High: Poolville
- District: Poolville ISD
Source: NTREIS. This data may not be complete. We recommend contacting the local school district to confirm school assignments for this home.
Get a cash offer in 3 minutes
Find out how much your home could sell for in as little as 3 minutes with a no-obligation cash offer.
Estimated market value
$542,400
Get a cash offer in 3 minutes
Find out how much your home could sell for in as little as 3 minutes with a no-obligation cash offer.
Estimated market value
$542,400
- Texas
- Parker County
- Poolville
- 76487
- 377 Sarra Ln
