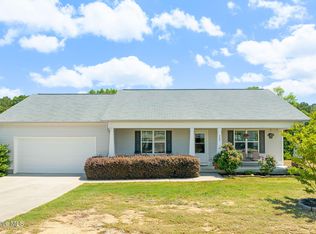
Welcome to this well maintained one-story home in the desirable Sherrill Farm neighborhood! Situated on a generous 0.733-acre lot, this 1,623 sq. ft. residence built in 2018 offers an inviting open floor plan with modern conveniences and thoughtful touches. The spacious primary suite has a tray ceiling, a walk-in closet, a large soaking tub, dual vanity, and a relaxing feel. Enjoy stylish and durable LVP flooring throughout the main living areas, vaulted ceilings, and abundant natural light. The kitchen flows around a large island featuring seating for three, pendant lighting, granite countertops, and an adjacent dining area. The kitchen has plenty of cabinets and with the walk-in pantry, storage should not be a concern. A convenient mudroom with a coat and shoe drop connects to the laundry room, adding to the home's functionality. Relax on the covered back deck overlooking the expansive backyard, complete with a cozy fire pit or curl up in front of the gas logs — perfect for entertaining or unwinding. The two-car garage offers overhead storage, and the home features low-maintenance vinyl siding, architectural shingles, and black rain gutters. Located just 30 minutes from Downtown Raleigh, 45 minutes to RDU, and 1.5 hours from Wrightsville Beach, this home blends comfort and convenience with low annual HOA dues. Don't miss the opportunity to make this your dream home!
Sold for $320,000
Street View
$320,000
377 Sherrill Farm Dr, Benson, NC 27504
3beds
1,623sqft
Single Family Residence, Residential
Built in 2018
0.73 Acres Lot
$320,100 Zestimate®
$197/sqft
$1,774 Estimated rent
Home value
$320,100
$298,000 - $346,000
$1,774/mo
Zestimate® history
Owner options
List your home for rent
$1,774/mo
Rent Zestimate®
Find your next renter with Zillow Rental Manager. Plus, with online applications, you can quickly screen prospective tenants – for free.
$1,774/mo
Rent Zestimate®
Refinance and save
$2,072/mo
Est. payment
Refinancing to a lower rate could help reduce your monthly payments and save thousands over the life of the loan.
$2,072/mo
Est. payment
Explore your selling options
Work with a Zillow partner agent
Leverage their expertise and Zillow's premium Showcase listings to get your home seen by more buyers.
Get startedList with your own agent
Get your home in front of millions of buyers by listing it on Zillow.
Learn how to do itSell it yourself
Take full control of how buyers see your home on Zillow by listing For Sale by Owner (FSBO).
List your homeWhat's special
Abundant natural lightVaulted ceilingsTray ceilingArchitectural shinglesGas logsLarge islandGranite countertops
Zillow last checked:
Listing updated:
Listed by:
Rob Bone 919-624-3957,
Allen Tate/Cary
Bought with:
Kasey Merritt, 349222
Costello Real Estate & Investm
Source: Doorify MLS,MLS#: 10067014
Facts & features
Interior
Bedrooms & bathrooms
- Bedrooms: 3
- Bathrooms: 2
- Full bathrooms: 2
Heating
- Heat Pump
Cooling
- Ceiling Fan(s), Heat Pump
Appliances
- Included: Dishwasher, Electric Range, Electric Water Heater, Microwave
- Laundry: Electric Dryer Hookup, Laundry Room, Main Level
Features
- Bathtub/Shower Combination, Ceiling Fan(s), Double Vanity, Granite Counters, Kitchen Island, Open Floorplan, Pantry, Recessed Lighting, Separate Shower, Smooth Ceilings, Soaking Tub, Tray Ceiling(s), Vaulted Ceiling(s), Walk-In Closet(s)
- Flooring: Carpet, Vinyl
- Windows: Blinds, Double Pane Windows
- Number of fireplaces: 1
- Fireplace features: Family Room, Gas Log
Interior area
- Total structure area: 1,623
- Total interior livable area: 1,623 sqft
- Finished area above ground: 1,623
- Finished area below ground: 0
Property
Parking
- Total spaces: 6
- Parking features: Concrete, Driveway, Garage, Garage Faces Front
- Attached garage spaces: 2
- Uncovered spaces: 4
Features
- Levels: One
- Stories: 1
- Patio & porch: Covered, Front Porch
- Exterior features: Fire Pit, Rain Gutters
- Pool features: None
- Spa features: None
- Fencing: None
- Has view: Yes
Lot
- Size: 0.73 Acres
- Features: Cleared, Rectangular Lot
Details
- Additional structures: None
- Parcel number: 07F08027V
- Special conditions: Standard
Construction
Type & style
- Home type: SingleFamily
- Architectural style: Craftsman, Ranch
- Property subtype: Single Family Residence, Residential
Materials
- Vinyl Siding
- Foundation: Block
- Roof: Shingle
Condition
- New construction: No
- Year built: 2018
Utilities & green energy
- Sewer: Septic Tank
- Water: Public
- Utilities for property: Cable Connected, Electricity Connected, Septic Connected, Water Connected, Underground Utilities
Community & HOA
Community
- Subdivision: Sherrill Farm
HOA
- Has HOA: Yes
- Amenities included: None
- Services included: Unknown
- HOA fee: $180 annually
Location
- Region: Benson
Financial & listing details
- Price per square foot: $197/sqft
- Tax assessed value: $321,100
- Annual tax amount: $1,674
- Date on market: 12/12/2024
Price history
| Date | Event | Price |
|---|---|---|
| 3/26/2025 | Sold | $320,000$197/sqft |
Source:  Doorify MLS #10067014 Report a problem Doorify MLS #10067014 Report a problem | ||
| 2/24/2025 | Pending sale | $320,000$197/sqft |
Source: Doorify MLS #10067014 Report a problem | ||
| 2/21/2025 | Price change | $320,000-1.5%$197/sqft |
Source: Doorify MLS #10067014 Report a problem | ||
| 12/19/2024 | Price change | $325,000-7.1%$200/sqft |
Source: Doorify MLS #10067014 Report a problem | ||
| 12/12/2024 | Listed for sale | $350,000+43.4%$216/sqft |
Source: Doorify MLS #10067014 Report a problem | ||
| 5/28/2021 | Sold | $244,000+26.4%$150/sqft |
Source: Public Record Report a problem | ||
| 12/17/2018 | Sold | $193,000+467.6%$119/sqft |
Source: Public Record Report a problem | ||
| 10/24/2018 | Sold | $34,000$21/sqft |
Source: Public Record Report a problem | ||
Public tax history
| Year | Property taxes | Tax assessment |
|---|---|---|
| 2025 | $2,039 +21.8% | $321,100 +55.3% |
| 2024 | $1,674 +2.5% | $206,710 |
| 2023 | $1,633 -4.8% | $206,710 |
| 2022 | $1,716 | $206,710 |
| 2021 | $1,716 -3.5% | $206,710 |
| 2020 | $1,778 | $206,710 |
| 2019 | $1,778 | $206,710 |
Find assessor info on the county website
Neighborhood: 27504
Nearby homes
- $325,4003 bd2 ba1.5k sqft397 Sherrill Farm Dr, Benson, NC 27504Off Market
- $305,0003 bd2 ba1.5k sqft357 Sherrill Farm Dr, Benson, NC 27504Sold
- $337,0003 bd2 ba1.8k sqft337 Sherrill Farm Dr, Benson, NC 27504Off Market
- $321,6003 bd2 ba1.6k sqft417 Sherrill Farm Dr, Benson, NC 27504Off Market
- $324,5003 bd2 ba1.6k sqft437 Sherrill Farm Dr, Benson, NC 27504Off Market
- $318,0003 bd3 ba1.4k sqft309 Sherrill Farm Dr, Benson, NC 27504Sold
- $297,8003 bd2 ba1.4k sqft376 Sherrill Farm Dr, Benson, NC 27504Off Market
- $313,6003 bd2 ba1.5k sqft396 Sherrill Farm Dr, Benson, NC 27504Off Market
Nearby schools
GreatSchools rating
- 6/10Four Oaks ElementaryGrades: PK-5Distance: 5.1 mi
- 9/10Four Oaks MiddleGrades: 6-8Distance: 6.7 mi
- 4/10South Johnston HighGrades: 9-12Distance: 2.8 mi
Schools provided by the listing agent
- Elementary: Johnston - Benson
- Middle: Johnston - Benson
- High: Johnston - S Johnston
Source: Doorify MLS. This data may not be complete. We recommend contacting the local school district to confirm school assignments for this home.
Get a cash offer in 3 minutes
Find out how much your home could sell for in as little as 3 minutes with a no-obligation cash offer.
Estimated market value
$320,100
Get a cash offer in 3 minutes
Find out how much your home could sell for in as little as 3 minutes with a no-obligation cash offer.
Estimated market value
$320,100
- North Carolina
- Johnston County
- Benson
- 27504
- 377 Sherrill Farm Dr
Nearby cities
Nearby zip codes
Other Benson Topics
