Skip main navigation
Closed
  • $572,400

    377 Sterling Cir, Cary, IL 60013

    4beds
    3,767sqft
    Single Family Residence
    Built in 2003
    0.28 Acres Lot
    $597,900 Zestimate®
    $152/sqft
    $3,875 Estimated rent

    Home value

    $597,900

    $550,000 - $652,000

    $3,875/mo

    Zestimate® history
    Loading
    Loading...

    Owner options

    List your home for rent

    $3,875/mo

    Rent Zestimate®

    Find your next renter with Zillow Rental Manager. Plus, with online applications, you can quickly screen prospective tenants – for free.

    Learn more

    $3,875/mo

    Rent Zestimate®

    Refinance and save

    $4,949/mo

    Est. payment

    Refinancing to a lower rate could help reduce your monthly payments and save thousands over the life of the loan.

    See today's rates

    $4,949/mo

    Est. payment

    Explore your selling options

    Work with a Zillow partner agent

    Leverage their expertise and Zillow's premium Showcase listings to get your home seen by more buyers.

    Get started

    List with your own agent

    Get your home in front of millions of buyers by listing it on Zillow.

    Learn how to do it

    Sell it yourself

    Take full control of how buyers see your home on Zillow by listing For Sale by Owner (FSBO).

    List your home

    What's special

    Guest suiteLarge islandHome officeBonus roomPrimary suiteMedia loungeBackyard oasis
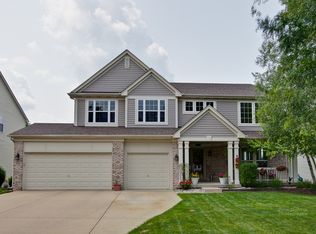
    Welcome to 377 Sterling Circle - the spacious Ellsworth model, perfectly situated in one of Cary's most sought-after neighborhoods. As the largest model in the subdivision, this home offers 5 generous bedrooms and 3.1 modern bathrooms on a premium lot with serene, park-like views. The open-concept main level is ideal for entertaining, with a spacious living area and updated kitchen featuring a large island, stainless steel appliances and ample cabinetry. Upstairs, the primary suite is a true retreat with a vaulted ceiling, walk-in closet, and freshly updated, spa-inspired bath complete with a soaking tub and separate shower. The standout feature of this home is the walkout lower level, offering incredible flexibility with a full bathroom and a bonus room perfect for a home office, guest suite, gym, or media lounge. Step right out to the beautiful paver patio and enjoy the backyard oasis. Additional highlights include a newer roof, new washing machine, new hot water heater, new humidifier, & it's been freshly painted. There is easy access to nearby walking and biking trails, and a walkable location to elementary, junior high, and high school campuses-a rare and convenient find. With its ideal location, thoughtful layout, and flexible living space, 377 Sterling Circle is the perfect place to call home.

    Zillow last checked:

    Listing updated:

    Listing courtesy of:

    Beth Repta 847-381-9500,

    Keller Williams Success Realty

    Bought with:

    Kim Alden

    Compass

    Source: MRED as distributed by MLS GRID,MLS#: 12417584MLS Logo

    Facts & features

    Interior

    Bedrooms & bathrooms
    • Bedrooms: 4
    • Bathrooms: 4
    • Full bathrooms: 3
    • 1/2 bathrooms: 1
    Primary bedroom
    • Features: Flooring (Carpet), Bathroom (Full)
    • Level: Second
    • Area: 357 Square Feet
    • Dimensions: 21X17
    Bedroom 2
    • Features: Flooring (Carpet)
    • Level: Second
    • Area: 204 Square Feet
    • Dimensions: 17X12
    Bedroom 3
    • Features: Flooring (Carpet)
    • Level: Second
    • Area: 195 Square Feet
    • Dimensions: 15X13
    Bedroom 4
    • Features: Flooring (Carpet)
    • Level: Main
    • Area: 120 Square Feet
    • Dimensions: 12X10
    Dining room
    • Features: Flooring (Carpet)
    • Level: Main
    • Area: 140 Square Feet
    • Dimensions: 14X10
    Family room
    • Features: Flooring (Carpet)
    • Level: Main
    • Area: 357 Square Feet
    • Dimensions: 21X17
    Kitchen
    • Features: Kitchen (Eating Area-Table Space, Island), Flooring (Hardwood)
    • Level: Main
    • Area: 323 Square Feet
    • Dimensions: 19X17
    Living room
    • Features: Flooring (Carpet)
    • Level: Main
    • Area: 195 Square Feet
    • Dimensions: 15X13
    Loft
    • Features: Flooring (Carpet)
    • Level: Second
    • Area: 204 Square Feet
    • Dimensions: 12X17
    Recreation room
    • Features: Flooring (Carpet)
    • Level: Basement
    • Area: 1200 Square Feet
    • Dimensions: 40X30
    Study
    • Features: Flooring (Carpet)
    • Level: Main
    • Area: 204 Square Feet
    • Dimensions: 12X17
    Heating
    • Natural Gas, Forced Air, Sep Heating Systems - 2+, Zoned
    Cooling
    • Central Air
    Appliances
    • Included: Range, Microwave, Dishwasher, Refrigerator, Disposal, Humidifier
    Features
    • Walk-In Closet(s)
    • Flooring: Hardwood
    • Basement: Finished,Exterior Entry,9 ft + pour,Full,Walk-Out Access
    • Attic: Unfinished
    Interior area
    • Total structure area: 5,615
    • Total interior livable area: 3,767 sqft
    • Finished area below ground: 1,869

    Property

    Parking
    • Total spaces: 2
    • Parking features: Asphalt, Garage Door Opener, On Site, Garage Owned, Attached, Garage
    • Attached garage spaces: 2
    • Has uncovered spaces: Yes
    Accessibility
    • Accessibility features: No Disability Access
    Features
    • Stories: 2
    • Patio & porch: Deck, Patio
    Lot
    • Size: 0.28 Acres
    • Dimensions: 71X158
    • Features: Landscaped, Backs to Public GRND
    Details
    • Parcel number: 1901452003
    • Special conditions: None
    • Other equipment: Water-Softener Owned, Ceiling Fan(s), Sump Pump, Backup Sump Pump;

    Construction

    Type & style
    • Home type: SingleFamily
    • Architectural style: Traditional
    • Property subtype: Single Family Residence
    Materials
    • Vinyl Siding
    • Foundation: Concrete Perimeter
    • Roof: Asphalt
    Condition
    • New construction: No
    • Year built: 2003
    Details
    • Builder model: ELLSWORTH

    Utilities & green energy

    • Sewer: Public Sewer
    • Water: Public

    Community & neighborhood

    Security
    • Security features: Carbon Monoxide Detector(s)
    Community
    • Community features: Park, Curbs, Sidewalks, Street Lights, Street Paved
    Location
    • Region: Cary
    • Subdivision: Sterling Ridge

    HOA & financial

    HOA
    • Has HOA: Yes
    • HOA fee: $800 annually
    • Services included: Other

    Other

    Other facts
    • Listing terms: Conventional
    • Ownership: Fee Simple

    Price history

    DateEventPrice
    8/22/2025Sold$572,400-1.3%$152/sqft
    Source: MRED as distributed by MLS GRID #12417584 Report a problem
    8/3/2025Contingent$579,900$154/sqft
    Source: MRED as distributed by MLS GRID #12417584 Report a problem
    7/17/2025Listed for sale$579,900$154/sqft
    Source: MRED as distributed by MLS GRID #12417584 Report a problem
    7/17/2025Listing removed$3,800$1/sqft
    Source: MRED as distributed by MLS GRID #12336219 Report a problem
    6/20/2025Listing removed$579,900$154/sqft
    Source: MRED as distributed by MLS GRID #12332745 Report a problem
    5/16/2025Listed for rent$3,800$1/sqft
    Source: MRED as distributed by MLS GRID #12336219 Report a problem
    5/16/2025Price change$579,900-1.7%$154/sqft
    Source: MRED as distributed by MLS GRID #12332745 Report a problem
    5/16/2025Listing removed$3,800$1/sqft
    Source: Zillow Rentals Report a problem
    5/5/2025Listed for sale$589,900+87.3%$157/sqft
    Source: MRED as distributed by MLS GRID #12332745 Report a problem
    5/2/2025Price change$3,800-2.6%$1/sqft
    Source: Zillow Rentals Report a problem
    4/17/2025Listed for rent$3,900$1/sqft
    Source: Zillow Rentals Report a problem
    4/16/2025Listing removed$3,900$1/sqft
    Source: MRED as distributed by MLS GRID #12336219 Report a problem
    4/11/2025Listed for rent$3,900+11.4%$1/sqft
    Source: MRED as distributed by MLS GRID #12336219 Report a problem
    6/26/2023Listing removed--
    Source: Zillow Rentals Report a problem
    5/26/2023Listed for rent$3,500$1/sqft
    Source: Zillow Rentals Report a problem
    12/7/2012Sold$315,000-7.4%$84/sqft
    Source: MRED as distributed by MLS GRID #07912008 Report a problem
    10/24/2012Pending sale$340,000$90/sqft
    Source: Keller Williams Success Realty #07912008 Report a problem
    8/1/2012Price change$340,000-5.4%$90/sqft
    Source: Keller Williams Success Realty #07912008 Report a problem
    3/28/2012Price change$359,500-6.6%$95/sqft
    Source: Keller Williams Success Realty #07912008 Report a problem
    9/29/2011Listed for sale$384,900-9.3%$102/sqft
    Source: iseemedia #07912008 Report a problem
    9/12/2003Sold$424,259$113/sqft
    Source: Public Record Report a problem

    Public tax history

    YearProperty taxesTax assessment
    2024$13,736 +7.6%$163,114 +11.8%
    2023$12,763 -15%$145,885 -12.3%
    2022$15,009 +4.7%$166,295 +7.3%
    2021$14,330 +3%$154,923 +3.7%
    2020$13,918 $149,438 +4.5%
    2019-- $143,030 +8.3%
    2018$12,905 +1.8%$132,129 +6.1%
    2017$12,679 +0.6%$124,474 +6.6%
    2016$12,609 $116,745 +7.8%
    2013$12,609 $108,323 -18.4%
    2011-- $132,821 -6.4%
    2010-- $141,948 -9.4%
    2009-- $156,606
    2008-- $156,606 +8.2%
    2006-- $144,699 +4.9%
    2005$9,775 +3.6%$137,967 +7%
    2004$9,439 +135.6%$128,989 +146.5%
    2003$4,007 +214.1%$52,324 +231.8%
    2002$1,276 $15,770

    Find assessor info on the county website

    Neighborhood: 60013

    Nearby schools

    GreatSchools rating
    Schools provided by the listing agent
    • Elementary: Deer Path Elementary School
    • Middle: Cary Junior High School
    • High: Cary-Grove Community High School
    • District: 26

    Source: MRED as distributed by MLS GRID. This data may not be complete. We recommend contacting the local school district to confirm school assignments for this home.

    Get a cash offer in 3 minutes
    Find out how much your home could sell for in as little as 3 minutes with a no-obligation cash offer.
    Estimated market value
    $597,900
    Get a cash offer in 3 minutes
    Find out how much your home could sell for in as little as 3 minutes with a no-obligation cash offer.
    Estimated market value
    $597,900