Discover the timeless elegance of 377 Stockbridge Avenue, a Mediterranean-inspired estate where a 5 Bed, 5.5 Bath main residence and separate 1 Bed, 1 Bath guest house are united by a floorplan tailored for both formal occasions and casual living. The first impression is made through a stunning two-story foyer. To the right, a formal living room with dual-sided fireplace leads to a spacious home office and a ground-floor bedroom suite. To the left, an expansive dining room sets the stage for memorable gatherings. Beyond, the kitchen and light-filled breakfast nook feature custom cabinetry, stone countertops, and professional-grade appliances. An informal living room plus a recreation lounge with an old-world-style wine room and wet bar complete the main level. Upstairs, the primary suite offers a fireplace, dual closets, and a spa-inspired bath, accompanied by three additional spacious en-suite bedrooms and a laundry room. Ideal for multi-generational living, guests, or staff, the guest house offers a kitchen, dining nook, and living room. Enjoy quintessential California outdoor living on the terrace with a built-in kitchen, fireplace, and multiple seating areas overlooking beautifully landscaped gardens. All just minutes from downtown Menlo Park and Palo Alto.
Sold for $12,200,000
$12,200,000
377 Stockbridge Ave, Atherton, CA 94027
5beds
7,677sqft
Single Family Residence, Residential
Built in 2010
1.26 Acres Lot
$12,691,400 Zestimate®
$1,589/sqft
$8,899 Estimated rent
Home value
$12,691,400
$11.42M - $14.09M
$8,899/mo
Zestimate® history
Owner options
List your home for rent
$8,899/mo
Rent Zestimate®
Find your next renter with Zillow Rental Manager. Plus, with online applications, you can quickly screen prospective tenants – for free.
$8,899/mo
Rent Zestimate®
Refinance and save
$76,783/mo
Est. payment
Refinancing to a lower rate could help reduce your monthly payments and save thousands over the life of the loan.
$76,783/mo
Est. payment
Explore your selling options
Work with a Zillow partner agent
Leverage their expertise and Zillow's premium Showcase listings to get your home seen by more buyers.
Get startedList with your own agent
Get your home in front of millions of buyers by listing it on Zillow.
Learn how to do itSell it yourself
Take full control of how buyers see your home on Zillow by listing For Sale by Owner (FSBO).
List your homeWhat's special
Dual-sided fireplaceSpacious home officeCustom cabinetryPrimary suiteBeautifully landscaped gardensBuilt-in kitchenOld-world-style wine room
Zillow last checked:
Listing updated:
Listed by:
Caroline K. Huo Group 70010141 650-627-3769,
KW Advisors 650-627-3700,
Rob Decontreras 02231699 415-999-1717,
KW Advisors
Bought with:
Loren Dakin, 01030193
Parc Agency Corporation
Source: MLSListings Inc,MLS#: ML82000998
Facts & features
Interior
Bedrooms & bathrooms
- Bedrooms: 5
- Bathrooms: 6
- Full bathrooms: 5
- 1/2 bathrooms: 1
Rooms
- Room types: Laundry, Office
Bedroom
- Features: GroundFloorBedroom, WalkinCloset
Bathroom
- Features: DoubleSinks, DualFlushToilet, Marble, PrimaryStallShowers, ShowersoverTubs2plus, StallShower2plus, FullonGroundFloor, PrimaryOversizedTub, HalfonGroundFloor
Dining room
- Features: BreakfastNook, BreakfastRoom, FormalDiningRoom
Family room
- Features: SeparateFamilyRoom
Kitchen
- Features: Countertop_Stone, ExhaustFan, Island, Pantry
Heating
- Central Forced Air Gas, 2 plus Zones
Cooling
- Central Air, Zoned
Appliances
- Included: Dishwasher, Exhaust Fan, Disposal, Range Hood, Ice Maker, Built In Gas Oven/Range, Refrigerator, Washer/Dryer
- Laundry: In Garage, In Utility Room
Features
- High Ceilings, Walk-In Closet(s), Security Gate
- Flooring: Hardwood, Marble, Travertine
- Number of fireplaces: 4
- Fireplace features: Family Room, Gas Starter, Living Room, Primary Bedroom, Other, Two Way
Interior area
- Total structure area: 7,677
- Total interior livable area: 7,677 sqft
Property
Parking
- Total spaces: 2
- Parking features: Attached, Electric Gate
- Attached garage spaces: 2
Features
- Stories: 2
- Exterior features: Back Yard, Barbecue, Fenced
- Fencing: Gate
Lot
- Size: 1.26 Acres
- Features: Gentle Sloping, Mostly Level
Details
- Additional structures: Gym
- Parcel number: 073181230
- Zoning: R1001A
- Special conditions: CourtConfMayBeReqd
Construction
Type & style
- Home type: SingleFamily
- Architectural style: Mediterranean
- Property subtype: Single Family Residence, Residential
Materials
- Foundation: Concrete Perimeter
- Roof: Clay
Condition
- New construction: No
- Year built: 2010
Utilities & green energy
- Gas: PublicUtilities
- Sewer: Public Sewer
- Water: Public
- Utilities for property: Public Utilities, Water Public
Community & HOA
Location
- Region: Atherton
Financial & listing details
- Price per square foot: $1,589/sqft
- Tax assessed value: $9,734,436
- Annual tax amount: $108,233
- Date on market: 4/4/2025
- Listing agreement: ExclusiveRightToSell
Price history
| Date | Event | Price |
|---|---|---|
| 5/7/2025 | Sold | $12,200,000+1.8%$1,589/sqft |
Source:  MLSListings Inc #ML82000998 Report a problem MLSListings Inc #ML82000998 Report a problem | ||
| 4/14/2025 | Pending sale | $11,980,000$1,561/sqft |
Source: MLSListings Inc #ML82000998 Report a problem | ||
| 4/9/2025 | Contingent | $11,980,000$1,561/sqft |
Source: MLSListings Inc #ML82000998 Report a problem | ||
| 4/4/2025 | Listed for sale | $11,980,000+54.6%$1,561/sqft |
Source: MLSListings Inc #ML82000998 Report a problem | ||
| 7/14/2011 | Sold | $7,750,000-8.8%$1,010/sqft |
Source: Public Record Report a problem | ||
| 6/18/2011 | Pending sale | $8,495,000$1,107/sqft |
Source: Alain Pinel Realtors - Menlo Park #81125885 Report a problem | ||
| 6/11/2011 | Listed for sale | $8,495,000+3%$1,107/sqft |
Source: Alain Pinel Realtors #81125885 Report a problem | ||
| 4/26/2011 | Listing removed | $8,250,000$1,075/sqft |
Source: Alain Pinel Realtors - Menlo Park #81007087 Report a problem | ||
| 3/17/2011 | Price change | $8,250,000-8.2%$1,075/sqft |
Source: Alain Pinel Realtors - Menlo Park #81007087 Report a problem | ||
| 7/8/2010 | Price change | $8,985,000-10%$1,170/sqft |
Source: Alain Pinel Realtors - Menlo Park #81007087 Report a problem | ||
| 6/4/2010 | Price change | $9,985,000-4.9%$1,301/sqft |
Source: Alain Pinel Realtors - Menlo Park #81007087 Report a problem | ||
| 2/19/2010 | Listed for sale | $10,500,000+294.7%$1,368/sqft |
Source: Alain Pinel Realtors - Menlo Park #81007087 Report a problem | ||
| 2/22/2007 | Sold | $2,660,000$346/sqft |
Source: Public Record Report a problem | ||
Public tax history
| Year | Property taxes | Tax assessment |
|---|---|---|
| 2025 | $108,233 +1.2% | $9,734,436 +2% |
| 2024 | $106,916 +1.6% | $9,543,565 +2% |
| 2023 | $105,237 +2.8% | $9,356,437 +2% |
| 2022 | $102,345 +1.6% | $9,172,978 +2% |
| 2021 | $100,741 +2.3% | $8,993,117 +1% |
| 2020 | $98,501 -3.1% | $8,900,905 +2% |
| 2019 | $101,667 +5.1% | $8,726,379 +2% |
| 2018 | $96,743 +2.6% | $8,555,274 +2% |
| 2017 | $94,254 +0.7% | $8,387,524 +2% |
| 2016 | $93,629 +2.6% | $8,223,064 +1.5% |
| 2015 | $91,263 | $8,099,546 +2% |
| 2014 | $91,263 | $7,940,888 +0.5% |
| 2013 | -- | $7,905,000 +2% |
| 2012 | -- | $7,750,000 |
| 2011 | -- | $7,750,000 +70.6% |
| 2010 | -- | $4,542,908 +31.9% |
| 2009 | -- | $3,445,444 +27% |
| 2008 | -- | $2,713,200 +1000.1% |
| 2007 | -- | $246,639 +2% |
| 2006 | -- | $241,804 |
| 2005 | -- | $241,804 +4% |
| 2004 | -- | $232,417 +1.9% |
| 2003 | -- | $228,159 +2% |
| 2002 | -- | $223,686 +2% |
| 2001 | -- | $219,301 +2% |
| 2000 | -- | $215,002 |
Find assessor info on the county website
Neighborhood: 94027
Nearby homes
- $13,110,9005 bd4 ba7.9k sqft363 Stockbridge Ave, Atherton, CA 94027Off Market
- $8,787,6004 bd4 ba4.1k sqft379 Stockbridge Ave, Atherton, CA 94027Off Market
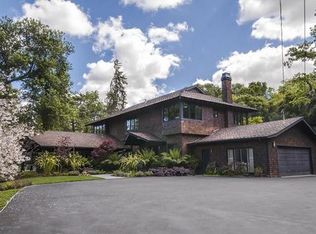
- $9,536,0005 bd4 ba5.6k sqft359 Stockbridge Ave, Atherton, CA 94027Off Market
- $12,364,1006 bd5 ba9.4k sqft1 Melanie Ln, Atherton, CA 94027Off Market
- $10,914,8005 bd5 ba6.4k sqft360 Fletcher Dr, Atherton, CA 94027Off Market
- $8,432,1004 bd3 ba3.9k sqft2180 Stockbridge Ave, Woodside, CA 94062Off Market
- $5,471,7003 bd2 ba2.8k sqft2210 Stockbridge Ave, Woodside, CA 94062Off Market
- $6,597,9004 bd3 ba3.6k sqft2170 Stockbridge Ave, Woodside, CA 94062Off Market
Nearby schools
GreatSchools rating
- 10/10Las Lomitas Elementary SchoolGrades: K-3Distance: 0.8 mi
- 10/10La Entrada Middle SchoolGrades: 4-8Distance: 1.6 mi
- 8/10Woodside High SchoolGrades: 9-12Distance: 0.4 mi
Schools provided by the listing agent
- District: LasLomitasElementary
Source: MLSListings Inc. This data may not be complete. We recommend contacting the local school district to confirm school assignments for this home.
Get a cash offer in 3 minutes
Find out how much your home could sell for in as little as 3 minutes with a no-obligation cash offer.
Estimated market value
$12,691,400
Get a cash offer in 3 minutes
Find out how much your home could sell for in as little as 3 minutes with a no-obligation cash offer.
Estimated market value
$12,691,400
- California
- San Mateo County
- Atherton
- 94027
- 377 Stockbridge Ave
Nearby cities
Nearby zip codes
Other Atherton Topics
