Welcome to this recently renovated and expanded ranch-style home, offering four bedrooms, two full bathrooms, and situated on a corner lot in the Stonybrook neighborhood. The owners have taken great care to modernize the entire property, starting with the exterior. The lovely covered porch with white pillars and stack stone, enhances its curb appeal. The roof has been replaced recently (2020) (with a 50-year warranty -- WOW!), and solar panels have been installed to improve energy efficiency. Step inside and you'll be greeted by an open floor plan that fills the home with natural light. The walls have been freshly painted, and hard surface flooring now graces the main living area. Recessed lighting adds a touch of modern elegance throughout. The kitchen, fully renovated in 2022, is a dream for any chef and features brand-new stainless steel appliances! The two-tone cabinetry, backsplash, and countertops exude style and sophistication. A stainless-steel hooded range adds a sleek finishing touch. The wood-burning fireplace, which separates the kitchen and living room, has been updated with a contemporary stacked stone surround. On the right side of the property, you'll find two spacious bedrooms and a fully renovated bathroom from 2022. On the left side, there is a kitchenette, another full bathroom with a handicap-accessible shower, two additional bedrooms, and flexible space with its own entrance. The left wing of this home offers flexibility in becoming an in-law suite / multi-generation living, or an entire office space that is secluded from the home. The partitioned walls allow for it to be very easily reconfigured to suit your personal needs. A highlight of this home is the addition on the back of the house that invites you in with plenty of light and vaulted ceiling, where you can relax and enjoy the view of the spacious. In addition, the backyard also includes a large storage shed for your convenience. The underground oil tank has already been removed and replaced with a new above-ground oil tank, located on the side of the house. Overall, this home offers a perfect blend of modern updates, ample space, and a welcoming atmosphere. ASK US about our full, detailed Feature SHEET! Join us for our dual open house this coming weekend. Saturday, 6/10/23 from 11: 00am to 1:00pm AND Sunday 6/11/23 from 1:00 - 4:00 p.m.
Sold for $333,500
$333,500
377 Stonybrook Dr, Levittown, PA 19055
4beds
1,738sqft
Single Family Residence
Built in 1952
10,200 Square Feet Lot
$422,900 Zestimate®
$192/sqft
$3,071 Estimated rent
Home value
$422,900
$402,000 - $448,000
$3,071/mo
Zestimate® history
Owner options
List your home for rent
$3,071/mo
Rent Zestimate®
Find your next renter with Zillow Rental Manager. Plus, with online applications, you can quickly screen prospective tenants – for free.
$3,071/mo
Rent Zestimate®
Refinance and save
$2,141/mo
Est. payment
Refinancing to a lower rate could help reduce your monthly payments and save thousands over the life of the loan.
$2,141/mo
Est. payment
Explore your selling options
Work with a Zillow partner agent
Leverage their expertise and Zillow's premium Showcase listings to get your home seen by more buyers.
Get startedList with your own agent
Get your home in front of millions of buyers by listing it on Zillow.
Learn how to do itSell it yourself
Take full control of how buyers see your home on Zillow by listing For Sale by Owner (FSBO).
List your homeWhat's special
Wood-burning fireplaceStack stoneMulti-generation livingDetailed feature sheetFully renovated bathroomUnderground oil tankCurb appeal
Zillow last checked:
Listing updated:
Listed by:
Lukasz Boczniewicz 267-679-1659,
Keller Williams Real Estate-Langhorne,
Listing Team: Ariella + Lukasz Realty Group, Co-Listing Team: Ariella + Lukasz Realty Group,Co-Listing Agent: Ariella Boczniewicz 215-971-4122,
Keller Williams Real Estate-Langhorne
Bought with:
Joseph Berendsohn
Weichert Realtors
Source: Bright MLS,MLS#: PABU2050682
Facts & features
Interior
Bedrooms & bathrooms
- Bedrooms: 4
- Bathrooms: 2
- Full bathrooms: 2
- Main level bathrooms: 2
- Main level bedrooms: 4
Rooms
- Room types: Living Room, Dining Room, Primary Bedroom, Bedroom 2, Bedroom 3, Kitchen, Family Room, In-Law/auPair/Suite, Primary Bathroom, Full Bath
Basement
- Area: 0
Heating
- Baseboard, Oil, Electric
Cooling
- Window Unit(s), Electric
Appliances
- Included: Dishwasher, Disposal, Energy Efficient Appliances, Microwave, Double Oven, Self Cleaning Oven, Refrigerator, Stainless Steel Appliance(s), Range Hood, Water Heater
- Laundry: Main Level
Features
- Kitchen - Table Space, Pantry, Upgraded Countertops, Dining Area, Ceiling Fan(s), Dry Wall
- Has basement: No
- Number of fireplaces: 1
- Fireplace features: Wood Burning
Interior area
- Total structure area: 1,738
- Total interior livable area: 1,738 sqft
- Finished area above ground: 1,738
- Finished area below ground: 0
Property
Parking
- Total spaces: 4
- Parking features: Concrete, Driveway, On Street
- Uncovered spaces: 4
Accessibility
- Accessibility features: None
Features
- Levels: One
- Stories: 1
- Patio & porch: Porch
- Pool features: None
Lot
- Size: 10,200 Square Feet
- Dimensions: 85.00 x 120.00
Details
- Additional structures: Above Grade, Below Grade
- Parcel number: 05050215
- Zoning: R2
- Zoning description: Single Family Residential
- Special conditions: Standard
Construction
Type & style
- Home type: SingleFamily
- Architectural style: Ranch/Rambler
- Property subtype: Single Family Residence
Materials
- Stone, Vinyl Siding
- Foundation: Slab
- Roof: Shingle
Condition
- New construction: No
- Year built: 1952
Utilities & green energy
- Electric: 200+ Amp Service
- Sewer: Public Sewer
- Water: Public
- Utilities for property: Cable Available, Electricity Available, Sewer Available, Water Available
Community & HOA
Community
- Subdivision: Stonybrook
HOA
- Has HOA: No
Location
- Region: Levittown
- Municipality: BRISTOL TWP
Financial & listing details
- Price per square foot: $192/sqft
- Tax assessed value: $20,860
- Annual tax amount: $5,623
- Date on market: 6/9/2023
- Listing agreement: Exclusive Right To Sell
- Listing terms: Cash,Conventional,FHA,VA Loan
- Inclusions: Solar Panels Were Purchased With A Loan In Place. Loan And Panels Are To Be Assumed By The Buyer.
- Exclusions: Security Cameras; Personal Property
- Ownership: Fee Simple
Price history
| Date | Event | Price |
|---|---|---|
| 8/14/2023 | Sold | $333,500-0.4%$192/sqft |
Source:  Bright MLS #PABU2050682 Report a problem Bright MLS #PABU2050682 Report a problem | ||
| 6/15/2023 | Contingent | $335,000$193/sqft |
Source: Bright MLS #PABU2050682 Report a problem | ||
| 6/9/2023 | Listed for sale | $335,000-5.6%$193/sqft |
Source: Bright MLS #PABU2050682 Report a problem | ||
| 1/1/2023 | Listing removed | $355,000$204/sqft |
Source: Bright MLS #PABU2034046 Report a problem | ||
| 10/4/2022 | Price change | $355,000-4%$204/sqft |
Source: Bright MLS #PABU2034046 Report a problem | ||
| 9/23/2022 | Price change | $369,900-1.4%$213/sqft |
Source: Bright MLS #PABU2034046 Report a problem | ||
| 8/26/2022 | Listed for sale | $375,000+82.9%$216/sqft |
Source: Bright MLS #PABU2034046 Report a problem | ||
| 6/5/2009 | Sold | $205,000-2.3%$118/sqft |
Source: Public Record Report a problem | ||
| 12/23/2008 | Listed for sale | $209,900+96.4%$121/sqft |
Source: Prudential Real Estate #5459655 Report a problem | ||
| 5/19/2000 | Sold | $106,900$62/sqft |
Source: Public Record Report a problem | ||
Public tax history
| Year | Property taxes | Tax assessment |
|---|---|---|
| 2025 | $5,686 +0.4% | $20,860 |
| 2024 | $5,665 +0.7% | $20,860 |
| 2023 | $5,623 | $20,860 |
| 2022 | $5,623 | $20,860 |
| 2021 | $5,623 | $20,860 |
| 2020 | $5,623 +2% | $20,860 |
| 2018 | $5,512 +32.4% | $20,860 |
| 2017 | $4,163 | $20,860 |
| 2016 | $4,163 +5.8% | $20,860 |
| 2015 | $3,936 | $20,860 |
| 2014 | $3,936 | $20,860 |
| 2013 | -- | $20,860 |
| 2012 | -- | $20,860 +11% |
| 2011 | -- | $18,800 |
| 2010 | -- | $18,800 |
| 2009 | -- | $18,800 |
| 2008 | -- | $18,800 |
| 2007 | -- | $18,800 |
| 2006 | -- | $18,800 |
| 2005 | -- | $18,800 +300% |
| 2004 | -- | $4,700 |
| 2003 | -- | $4,700 |
| 2002 | -- | $4,700 |
| 2000 | -- | $4,700 |
Find assessor info on the county website
Neighborhood: Stonybrook
Nearby homes
- $403,0005 bd2 ba1.9k sqft373 Stonybrook Dr, Levittown, PA 19055Sold

- $421,7005 bd2 ba2k sqft369 Stonybrook Dr, Levittown, PA 19055Off Market
- $355,4003 bd1 ba1k sqft378 Stonybrook Dr, Levittown, PA 19055Off Market
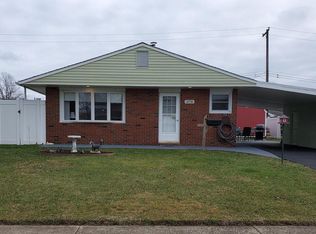
- $366,3003 bd1 ba1.1k sqft374 Stonybrook Dr, Levittown, PA 19055Off Market
- $370,0003 bd1 ba1k sqft380 Stonybrook Dr, Levittown, PA 19055Off Market
- $429,500-- bd1 ba1.9k sqft387 Stonybrook Dr, Levittown, PA 19055Off Market
- $351,7003 bd1 ba1k sqft370 Stonybrook Dr, Levittown, PA 19055Off Market
- $333,2002 bd1 ba1k sqft384 Stonybrook Dr, Levittown, PA 19055Off Market
Nearby schools
GreatSchools rating
- 4/10Brookwood Elementary SchoolGrades: K-5Distance: 1 mi
- 6/10Neil A Armstrong Middle SchoolGrades: 6-8Distance: 1.6 mi
- 3/10Truman Senior High SchoolGrades: PK,9-12Distance: 2.1 mi
Schools provided by the listing agent
- District: Bristol Township
Source: Bright MLS. This data may not be complete. We recommend contacting the local school district to confirm school assignments for this home.
Get a cash offer in 3 minutes
Find out how much your home could sell for in as little as 3 minutes with a no-obligation cash offer.
Estimated market value
$422,900
Get a cash offer in 3 minutes
Find out how much your home could sell for in as little as 3 minutes with a no-obligation cash offer.
Estimated market value
$422,900
- Pennsylvania
- Bucks County
- Levittown
- 19055
- Stonybrook
- 377 Stonybrook Dr
Nearby cities
Nearby neighborhoods
Nearby zip codes
Other Levittown Topics
