Skip main navigation
For sale
  • $359,900

    377 Timber Oak Dr, Bristol, VA 24201

    4beds
    2,776sqft
    : 
    $2,338/mo
    Get pre-qualified
    Single Family Residence
    Built in 1981
    0.32 Acres Lot
    $-- Zestimate®
    $130/sqft
    $-- HOA

    What's special

    Fully finished basementAdditional living spaceLarge covered porchPlenty of storageLarge pantryWalk-in closetsUpdated kitchen
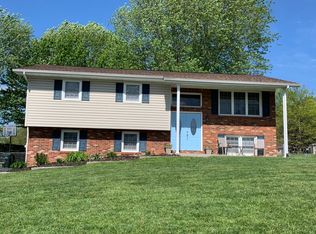
    Welcome home to this beautifully renovated 4-bedroom, 3-bath home in the sought-after Belhaven neighborhood of Bristol, VA! Completely updated and move-in ready, this home offers a wonderful combination of style, functionality, and flexible living space. The updated kitchen features stainless steel appliances, a large pantry, and plenty of storage, while walk-in closets add even more convenient storage throughout the home. The fully finished basement offers an entirely new level of possibilities, featuring additional living space and a kitchenette that could easily become a full second kitchen. It's a great setup for extended family, guests, multi-generational living, a private retreat, or simply extra room to spread out. The inviting living space continues outdoors with a large covered porch and pool, creating the perfect setting for summer cookouts, entertaining friends and family, or simply relaxing at home. Fully renovated, move-in ready, and offering flexible living space both indoors and out, this Bellehaven home is one you'll want to see in person!
    8 hours
    54
    7

    Zillow last checked:

    Listing updated:

    Listed by:

    Felecia Leonard 423-967-2187,

    KW Bristol 423-225-2703

    Source: SWVAR,MLS#: 111700MLS Logo

      Facts & features

      Interior

      Bedrooms & bathrooms
      • Bedrooms: 4
      • Bathrooms: 3
      • Full bathrooms: 3
      • Main level bathrooms: 2
      • Main level bedrooms: 3
      Rooms
      • Room types: Basement
      Primary bedroom
      • Level: Main
      Bedroom 2
      • Level: Main
      Bedroom 3
      • Level: Main
      Bedroom 4
      • Level: Basement
      Bathroom
      • Level: Main
      Bathroom 2
      • Level: Main
      Bathroom 3
      • Level: Basement
      Family room
      • Level: Basement
      Kitchen
      • Level: Main
      Living room
      • Level: Main
      Basement
      • Area: 1388
      Heating
      • Heat Pump
      Cooling
      • Heat Pump
      Appliances
      • Included: Microwave, Range, Refrigerator
      • Laundry: In Basement
      Features
      • Cable High Speed Internet
      • Flooring: Luxury Vinyl
      • Windows: Vinyl
      • Has basement: Yes
      • Has fireplace: No
      • Fireplace features: None
      Interior area
      • Total structure area: 2,776
      • Total interior livable area: 2,776 sqft
      • Finished area above ground: 1,388
      • Finished area below ground: 0

      Property

      Parking
      • Parking features: Driveway, Paved
      Features
      • Stories: 1
      • Patio & porch: Deck, Patio
      • Pool features: Above Ground
      • Fencing: Chain Link
      • Water view: None
      • Waterfront features: None
      Lot
      • Size: 0.32 Acres
      • Features: Rolling Slope
      Details
      • Parcel number: 3045147
      • Zoning: Res

      Construction

      Type & style
      • Home type: SingleFamily
      • Architectural style: Traditional
      • Property subtype: Single Family Residence
      Materials
      • Brick, Dry Wall
      • Foundation: Block
      • Roof: Shingle
      Condition
      • Year built: 1981

      Utilities & green energy

      • Sewer: Public Sewer
      • Water: Public
      • Utilities for property: Natural Gas Not Available

      Community & HOA

      Community
      • Subdivision: Bellehaven
      HOA
      • Has HOA: No
      • Services included: None
      Location
      • Region: Bristol

      Financial & listing details

      • Price per square foot: $130/sqft
      • Tax assessed value: $246,800
      • Annual tax amount: $2,295
      • Date on market: 8/31/2026

        Estimated market value

        Not available

        Estimated sales range

        Not available

        Not available

        Price history

        DateEventPrice
        8/31/2026Listed for sale$359,900+215.7%$130/sqft
        Source: SWVAR #111700 Report a problem
        2/29/2012Sold$114,000+14%$41/sqft
        Source: TVRMLS #313045 Report a problem
        1/19/2012Price change$100,000-16.6%$36/sqft
        Source: Homepath #313045A Report a problem
        12/21/2011Price change$119,900-7.7%$43/sqft
        Source: Homepath #313045A Report a problem
        11/23/2011Price change$129,900-7.1%$47/sqft
        Source: Fannie Mae #313045 Report a problem
        10/13/2011Listed for sale$139,900-12.1%$50/sqft
        Source: Fannie Mae #313045 Report a problem
        8/16/2011Sold$159,082$57/sqft
        Source: Public Record Report a problem

        Public tax history

        YearProperty taxesTax assessment
        2025$2,295 +37.8%$246,800 +66%
        2024$1,665 -4.3%$148,700
        2023$1,740 +4.5%$148,700
        2022$1,665 $148,700 +27%
        2021$1,665 +21.6%$117,100
        2019$1,370 +100%$117,100
        2018$685 $117,100
        2016-- --
        2012-- --
        2011-- --
        2010-- --
        2009-- --
        Find assessor info on the county website

        Monthly payment

        Est. payment

        Payment breakdown

        Explore the cost of this home by adjusting the details. Changes won't be saved.
        All calculations are estimates and provided by Zillow, Inc. for informational purposes only. Actual amounts may vary.
        HOA fees may include property taxes on listings classified as Co-Ops. Contact the listing agent and/or owner for fee details.
        See how much you could borrow to make a competitive offer.

        Climate risks

        Neighborhood: 24201

        Getting around

        2 / 100
        Car-Dependent
        14 / 100
        Somewhat Bikeable

        Nearby schools

        GreatSchools rating
        Schools provided by the listing agent
        • Elementary: Van Pelt
        • Middle: Virginia
        • High: Virginia

        Source: SWVAR. This data may not be complete. We recommend contacting the local school district to confirm school assignments for this home.

        A local agent can set up tours, give advice and negotiate with sellers.

        A local lender can help you make sure your offer is ready when you are.

        Browse local experts