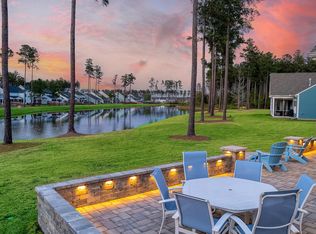
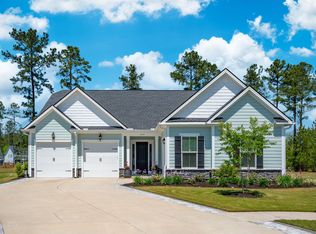
Waterfront property in the 55+ active adult prestigious community of Four Seasons at The Lakes of Cane Bay. K Hovnanian built in 2022, the seller has done a remarkable job of upgrading this property both during construction and in the last two years of ownership. While you can no longer build a brand new San Sebastian floorpan in the community, it is doubtful you would want to after seeing this beauty. Let's first talk about the premier lot that overlooks the spring fed lake and into a wooded area offering incredible privacy. That starts the unique nature of the home. Then there is the floorpan itself. This plan has been sought after for years because of the open family, kitchen, and dining areas.All these shared spaces overlook the beauty to the rear and lead to screened porch and patio. The primary suite is on the back of the home tucked away from any guests that may be visiting. It is large enough for a king sized bed and sitting area. The attached bathroom features a linen closet, oversized shower with seat and frameless glass door. The double vanity has a custom shelf built into the corner for either linens or baskets for storage. The custom closet offers an abundance of space. There is a secondary bedroom downstairs with full bathroom, perfect for guests, after all it is the Lowcountry and friends and family are bound to want to come visit. Other features on the first floor are a half bath, office with built-in cabinetry, and the laundry room which houses cabinets galore. There is a custom painted drop-zone which combines storage and shelves making the space very user friendly and a bright spot for coming and going from the two car garage. A 3rd car garage is perfect for golf cart or later use as a workshop or art studio. Finding a place for everything will not be a challenge in this home. Upstairs there is even a walk-in storage area making accessing holiday decor and special keepsakes a breeze. Rounding out the upstairs of the home is a multi-functional loft with dry bar and mini-fridge and a full bathroom and bedroom. The outdoors is why so many love living in the Lowcountry of South Carolina and this home has a beloved 4 seasons porch with vinyl windows for raising and lowering based on ideal weather conditions. The travertine patio and pergola have been added making an extension of relaxing and cooking for either family or friends or maybe just a quiet night alone. A highly regarded landscape company installed outdoor lighting and landscape plantings in front and back of the home. All of these features will be enjoyed while overlooking the Spring-fed Lake. What the sellers thought would be their forever home and where they invested so much time and attention to details has turned into what can be your dream come true, turn-key opportunity to live in an active community where neighbors greet each other by name. Four Seasons offers a 25,000 square foot amenities center with indoor and outdoor pools, a full fitness center and barre/yoga studio, a large ballroom with built-in stage and chef's kitchen, pickleball, tennis, and bocce courts, and a kayak/canoe launch. You'll enjoy their many chartered clubs, a full calendar of events, and full-time lifestyle director. Start living your best life now in the Charleston area's only lakeside 55+ community, Four Seasons at The Lakes of Cane Bay! $125 annually HOA fee/ $300 Monthly regime. There is not a better value for easy living lifestyle community.
Closed
$923,000
377 Tupelo Lake Dr, Summerville, SC 29486
3beds
3,505sqft
Single Family Residence
Built in 2022
7,405 Square Feet Lot
$922,200 Zestimate®
$263/sqft
$3,515 Estimated rent
Home value
$922,200
$858,000 - $987,000
$3,515/mo
Zestimate® history
Owner options
List your home for rent
$3,515/mo
Rent Zestimate®
Find your next renter with Zillow Rental Manager. Plus, with online applications, you can quickly screen prospective tenants – for free.
$3,515/mo
Rent Zestimate®
Refinance and save
$5,342/mo
Est. payment
Refinancing to a lower rate could help reduce your monthly payments and save thousands over the life of the loan.
$5,342/mo
Est. payment
Explore your selling options
Work with a Zillow partner agent
Leverage their expertise and Zillow's premium Showcase listings to get your home seen by more buyers.
Get startedList with your own agent
Get your home in front of millions of buyers by listing it on Zillow.
Learn how to do itSell it yourself
Take full control of how buyers see your home on Zillow by listing For Sale by Owner (FSBO).
List your homeWhat's special
Premier lotTravertine patio and pergolaOffice with built-in cabinetryScreened porch and patioCustom painted drop-zoneWalk-in storage areaCustom closet
Zillow last checked:
Listing updated:
Listed by:
Keller Williams Key
Bought with:
Jeff Cook Real Estate LPT Realty
Source: CTMLS,MLS#: 24021007
Facts & features
Interior
Bedrooms & bathrooms
- Bedrooms: 3
- Bathrooms: 4
- Full bathrooms: 3
- 1/2 bathrooms: 1
Rooms
- Room types: Great Room, Loft, Office, Sun Room, Foyer, Great, Laundry, Pantry, Sun
Heating
- Electric, Natural Gas
Cooling
- Central Air
Appliances
- Laundry: Laundry Room
Features
- Ceiling - Smooth, High Ceilings, Kitchen Island, Walk-In Closet(s), Wet Bar, Entrance Foyer, Pantry
- Flooring: Carpet, Ceramic Tile, Luxury Vinyl, Wood
- Windows: Thermal Windows/Doors, ENERGY STAR Qualified Windows
- Number of fireplaces: 1
- Fireplace features: Gas Log, One
Interior area
- Total structure area: 3,505
- Total interior livable area: 3,505 sqft
Property
Parking
- Total spaces: 3
- Parking features: Garage, Attached, Garage Door Opener
- Attached garage spaces: 3
Features
- Levels: Two
- Stories: 2
- Patio & porch: Patio, Screened
- Exterior features: Lawn Irrigation, Outdoor Kitchen, Rain Gutters, Lighting
- Spa features: Community
- On waterfront: Yes
- Waterfront features: Lake Front
Lot
- Size: 7,405 Square Feet
Details
- Parcel number: 1790802036
- Special conditions: 10 Yr Warranty,55+ Community,Retirement
Construction
Type & style
- Home type: SingleFamily
- Architectural style: Traditional
- Property subtype: Single Family Residence
Materials
- Cement Siding, Stone Veneer
- Foundation: Slab
- Roof: Architectural
Condition
- New construction: No
- Year built: 2022
Details
- Warranty included: Yes
Utilities & green energy
- Sewer: Public Sewer
- Water: Public
- Utilities for property: BCW & SA, Berkeley Elect Co-Op, Dominion Energy
Green energy
- Energy efficient items: HVAC, Insulation, Roof
Community & HOA
Community
- Features: Clubhouse, Dock Facilities, Dog Park, Fitness Center, Gated, Lawn Maint Incl, Park, Pool, Tennis Court(s), Trash, Walk/Jog Trails
- Senior community: Yes
- Subdivision: Cane Bay Plantation
Location
- Region: Summerville
Financial & listing details
- Price per square foot: $263/sqft
- Tax assessed value: $779,200
- Annual tax amount: $2,992
- Date on market: 8/19/2024
- Listing terms: Cash,Conventional,FHA
Price history
| Date | Event | Price |
|---|---|---|
| 6/30/2025 | Sold | $923,000-0.6%$263/sqft |
Source:  CTMLS #24021007 Report a problem CTMLS #24021007 Report a problem | ||
| 4/19/2025 | Pending sale | $928,900$265/sqft |
Source: CTMLS #24021007 Report a problem | ||
| 4/8/2025 | Price change | $928,900-1.1%$265/sqft |
Source: CTMLS #24021007 Report a problem | ||
| 2/12/2025 | Price change | $939,000-1.1%$268/sqft |
Source: CTMLS #24021007 Report a problem | ||
| 10/21/2024 | Price change | $949,500-2.1%$271/sqft |
Source: CTMLS #24021007 Report a problem | ||
| 8/19/2024 | Listed for sale | $970,000+23.8%$277/sqft |
Source: CTMLS #24021007 Report a problem | ||
| 7/14/2022 | Sold | $783,430$224/sqft |
Source: Public Record Report a problem | ||
Public tax history
| Year | Property taxes | Tax assessment |
|---|---|---|
| 2024 | $2,992 +0.7% | $31,170 +1.1% |
| 2023 | $2,971 +483% | $30,840 +1489.7% |
| 2022 | $510 | $1,940 |
Find assessor info on the county website
Neighborhood: 29486
Nearby homes
- $885,0003 bd4 ba3.5k sqft381 Tupelo Lake Dr, Summerville, SC 29486Sold
- $915,0003 bd4 ba3.4k sqft383 Tupelo Lake Dr, Summerville, SC 29486Sold
- $780,0003 bd3 ba2.7k sqft393 Tupelo Lake Dr, Summerville, SC 29486Sold
- $465,0002 bd3 ba1.9k sqft376 Tupelo Lake Dr, Summerville, SC 29486Sold

- $536,900-- bd-- ba2.1k sqft374 Tupelo Lake Dr, Summerville, SC 29486Off Market
- $647,5003 bd3 ba2.7k sqft382 Tupelo Lake Dr, Summerville, SC 29486For Sale
- $736,300-- bd-- ba3.5k sqft372 Tupelo Lake Dr, Summerville, SC 29486Off Market
- $590,0003 bd3 ba2.4k sqft378 Tupelo Lake Dr, Summerville, SC 29486Sold
Nearby schools
GreatSchools rating
- 7/10Cane Bay MiddleGrades: 5-8Distance: 3.2 mi
- 8/10Cane Bay High SchoolGrades: 9-12Distance: 3.6 mi
- 9/10Cane Bay Elementary SchoolGrades: PK-4Distance: 3.2 mi
Schools provided by the listing agent
- Elementary: Whitesville
- Middle: Cane Bay
- High: Cane Bay High School
Source: CTMLS. This data may not be complete. We recommend contacting the local school district to confirm school assignments for this home.
Get a cash offer in 3 minutes
Find out how much your home could sell for in as little as 3 minutes with a no-obligation cash offer.
Estimated market value
$922,200
Get a cash offer in 3 minutes
Find out how much your home could sell for in as little as 3 minutes with a no-obligation cash offer.
Estimated market value
$922,200
- South Carolina
- Berkeley County
- Summerville
- 29486
- 377 Tupelo Lake Dr
Nearby cities
Nearby zip codes
Other Summerville Topics
