Your next chapter called... and it's waiting at 377 Victoria Lane. Nestled in a well-established Stockbridge community with sidewalks perfect for evening strolls, this 4-bedroom, 2.5-bath home offers the space, comfort, and flexibility today's buyers are searching for. The thoughtfully designed main level features elegant arched entryways connecting the separate dining room, bright white kitchen, breakfast area, and living spaces, creating a layout that's both inviting and functional. The oversized Primary Suite is conveniently located on the main level and offers a spa-inspired en suite with dual vanities, a relaxing soaking tub, and a walk-in closet. Upstairs, you'll find three generously sized bedrooms, a shared full bath, and a versatile bonus room that's ready to become your home office, media room, playroom, or the ultimate game-day retreat. Step outside to a fenced backyard with dual patio spaces, giving you plenty of room to grill, entertain, or simply enjoy a quiet evening outdoors. Conveniently located just minutes from shopping, dining, parks, and I-75, you'll enjoy easy access to everything Stockbridge has to offer while still coming home to the charm of an established neighborhood. The only question left is... who's getting the keys? We'll leave the lights on.
Pending
Price cut: $10K (8/25)
$320,000
377 Victoria Ln, Stockbridge, GA 30281
4beds
2,387sqft
Single Family Residence
Built in 1996
0.32 Acres Lot
$317,500 Zestimate®
$134/sqft
$46/mo HOA
What's special
Separate dining roomBright white kitchenBreakfast areaWalk-in closetElegant arched entrywaysVersatile bonus roomOversized primary suite
- 80 days
- 972
- 39
Zillow last checked:
Listing updated:
Listed by:
Mark Spain 770-886-9000,
Mark Spain Real Estate,
MaShay Curtis 678-754-9668,
Mark Spain Real Estate
Source: GAMLS,MLS#: 10804794
Facts & features
Interior
Bedrooms & bathrooms
- Bedrooms: 4
- Bathrooms: 3
- Full bathrooms: 2
- 1/2 bathrooms: 1
- Main level bathrooms: 1
- Main level bedrooms: 1
Rooms
- Room types: Bonus Room, Foyer, Laundry
Kitchen
- Features: Pantry, Solid Surface Counters
Heating
- Central, Forced Air, Hot Water, Natural Gas
Cooling
- Ceiling Fan(s), Central Air
Appliances
- Included: Disposal, Microwave, Refrigerator
- Laundry: In Hall
Features
- Double Vanity, Master On Main Level, Split Bedroom Plan, Tray Ceiling(s), Vaulted Ceiling(s), Walk-In Closet(s)
- Flooring: Carpet
- Windows: Bay Window(s), Double Pane Windows, Window Treatments
- Basement: None
- Number of fireplaces: 1
- Fireplace features: Factory Built, Living Room
- Common walls with other units/homes: No Common Walls
Interior area
- Total structure area: 2,387
- Total interior livable area: 2,387 sqft
- Finished area above ground: 2,387
- Finished area below ground: 0
Property
Parking
- Total spaces: 4
- Parking features: Attached, Garage, Side/Rear Entrance
- Has attached garage: Yes
Features
- Levels: One and One Half
- Stories: 1
- Patio & porch: Patio
- Fencing: Back Yard,Fenced,Wood
- Waterfront features: No Dock Or Boathouse
- Body of water: None
Lot
- Size: 0.32 Acres
- Features: Level
Details
- Parcel number: 033F01022000
- Special conditions: As Is,Investor Owned
Construction
Type & style
- Home type: SingleFamily
- Architectural style: Traditional
- Property subtype: Single Family Residence
Materials
- Other
- Foundation: Slab
- Roof: Other
Condition
- Resale
- New construction: No
- Year built: 1996
Utilities & green energy
- Sewer: Public Sewer
- Water: Public
- Utilities for property: Cable Available, Electricity Available, High Speed Internet, Natural Gas Available, Sewer Available, Water Available
Community & HOA
Community
- Features: Pool, Sidewalks, Street Lights, Tennis Court(s), Walk To Schools, Near Shopping
- Security: Smoke Detector(s)
- Subdivision: Summer Leigh
HOA
- Has HOA: Yes
- Services included: Maintenance Grounds, Swimming, Tennis
- HOA fee: $550 annually
Location
- Region: Stockbridge
Financial & listing details
- Price per square foot: $134/sqft
- Tax assessed value: $317,000
- Annual tax amount: $974
- Date on market: 7/13/2026
- Cumulative days on market: 80 days
- Listing agreement: Exclusive Right To Sell
- Listing terms: Cash,Conventional,USDA Loan,VA Loan
- Electric utility on property: Yes
Estimated market value
$317,500
$302,000 - $333,000
$2,424/mo
Price history
| Date | Event | Price |
|---|---|---|
| 9/14/2026 | Pending sale | $320,000$134/sqft |
Source:  GAMLS #10804794 Report a problem GAMLS #10804794 Report a problem | ||
| 8/25/2026 | Price change | $320,000-3%$134/sqft |
Source: GAMLS #10804794 Report a problem | ||
| 8/6/2026 | Price change | $330,000-2.9%$138/sqft |
Source: GAMLS #10804794 Report a problem | ||
| 7/23/2026 | Price change | $340,000-3.7%$142/sqft |
Source: GAMLS #10804794 Report a problem | ||
| 7/13/2026 | Listed for sale | $353,000+127.7%$148/sqft |
Source:  FMLS GA #7801902 Report a problem FMLS GA #7801902 Report a problem | ||
| 5/5/2000 | Sold | $155,000+6%$65/sqft |
Source: Public Record Report a problem | ||
| 1/6/1997 | Sold | $146,200$61/sqft |
Source: Public Record Report a problem | ||
Public tax history
| Year | Property taxes | Tax assessment |
|---|---|---|
| 2025 | $974 | $126,800 -1.2% |
| 2024 | $974 +41.3% | $128,400 +4.3% |
| 2023 | $689 -16.2% | $123,160 +28.6% |
| 2022 | $823 -5.6% | $95,800 +16.7% |
| 2021 | $872 +6% | $82,080 +13.1% |
| 2020 | $823 | $72,560 +9.5% |
| 2019 | $823 -54.8% | $66,240 +5.7% |
| 2018 | $1,821 -0.8% | $62,680 +3.4% |
| 2016 | $1,835 +5.3% | $60,640 +21.4% |
| 2015 | $1,743 -1.4% | $49,960 +5% |
| 2014 | $1,768 | $47,600 |
| 2013 | -- | -- |
| 2012 | -- | -- |
| 2011 | -- | -- |
| 2010 | -- | -- |
| 2009 | -- | -- |
| 2008 | $2,039 +0% | -- |
| 2007 | $2,039 +3.6% | $67,400 |
| 2005 | $1,968 | $67,400 |
| 2004 | $1,968 +2.4% | $67,400 +3.1% |
| 2003 | $1,921 +7.7% | $65,400 +3.7% |
| 2002 | $1,783 -2.6% | $63,040 |
| 2001 | $1,831 -4.8% | $63,040 +4.6% |
| 2000 | $1,925 | $60,240 |
Find assessor info on the county website
Monthly payment
Est. payment
Payment breakdown
Explore the cost of this home by adjusting the details. Changes won't be saved.Climate risks
Neighborhood: 30281
Nearby schools
Schools provided by the listing agent
- Elementary: Pates Creek
- Middle: Dutchtown
- High: Dutchtown
Source: GAMLS. This data may not be complete. We recommend contacting the local school district to confirm school assignments for this home.
Similar homes
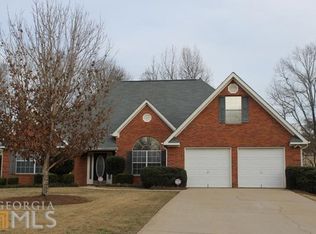
- $325,0004 bd2 ba2.9k sqft101 McCullough Rd, Stockbridge, GA 30281Active

 MLS ID #10839165, Joseph Willingham, Century 21 Results. GAMLS
 - $354,9003 bd2 ba2.8k sqft116 Fairbrook Ln, Stockbridge, GA 30281Active
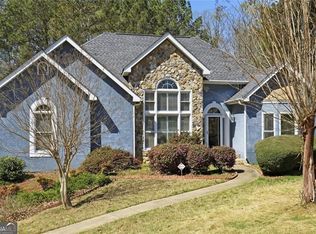 MLS ID #10841208, Kay Boyce, Zach Taylor Real Estate. GAMLS
 - $330,0005 bd3 ba2.7k sqft751 Mesa Rd, McDonough, GA 30253Active
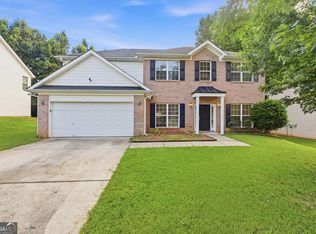 MLS ID #10852010, Johnnie Howard, eXp Realty. GAMLS
 - $343,0003 bd4 ba2.5k sqft322 Fernhill Ct, Jonesboro, GA 30236Active
 MLS ID #10841664, Truong Vo, Simply Homes ATL. GAMLS
 - $290,0004 bd4 ba2k sqft362 Summit View Dr, McDonough, GA 30253ActiveMLS ID #10831776, Charlene Thompson, Coldwell Banker Realty. GAMLS
- $335,0004 bd3 ba2.7k sqft212 Hightower Trl, Riverdale, GA 30274ActiveMLS ID #10850578, Angela G Williams, Keller Williams Atlanta Classic. GAMLS
- $337,0003 bd3 ba1.9k sqft4086 Rex Rd, Rex, GA 30273For Sale
 MLS ID #7761687, Tonieh Roberts, Mayar Inc.Global Realtors. FMLS GA
 - $299,9004 bd2 ba1.6k sqft247 Pebble Creek Dr, McDonough, GA 30253ActiveMLS ID #10849981, Josh Robinson, Compass. GAMLS
- $325,0004 bd3 ba2.6k sqft969 Parkside Place Ave, McDonough, GA 30253For SaleMLS ID #7828967, Victoria Jones, Zach Taylor Real Estate. FMLS GA
- $315,9004 bd2 ba2k sqft4731 Shadybrook Way SE, Conyers, GA 30094For SaleMLS ID #7826753, Bryanna Thomas, HomeSmart. FMLS GA
- $344,9004 bd3 ba2.4k sqft4145 Emerald North Dr, Decatur, GA 30035ActiveMLS ID #10853906, TaNesse Griffin, Keller Williams Realty Atl. Partners. GAMLS
- $284,5004 bd4 ba3.3k sqft440 Longwood Ct, Jonesboro, GA 30236For SaleMLS ID #7674416, Dung Montilla, The Official Ascending Realty, LLC. FMLS GA
- $299,9004 bd3 ba2k sqft5896 Amerson Ln, Ellenwood, GA 30294ActiveMLS ID #10804214, Doan Tran, Savoia Realty. GAMLS
- $275,0003 bd3 ba2k sqft1753 Deer Crossing Cir, Jonesboro, GA 30236For SaleMLS ID #7812240, Phyllis Cameron, Century 21 Connect Realty. FMLS GA
- $356,0004 bd3 ba2k sqft275 Forrest Ave, Fayetteville, GA 30214For SaleMLS ID #7837881, Tanya Pickens, Opendoor Brokerage, LLC. FMLS GA
- $349,9003 bd2 ba2.5k sqft404 Gracious Way, McDonough, GA 30253ActiveMLS ID #10785853, Allison Wilder, BHGRE Metro Brokers. GAMLS
- $295,0003 bd2 ba1.8k sqft401 Crosshaven Way, McDonough, GA 30253ActiveMLS ID #10837670, Jacqueline Nunnally, BHGRE Metro Brokers. GAMLS
- $335,0003 bd2 ba2.1k sqft1784 Cedar Walk Ln, Conley, GA 30288ActiveMLS ID #10793557, Elena A Gist, Keller Williams Realty Buckhead. GAMLS
- $325,0004 bd3 ba3.2k sqft533 Trotters Ln, McDonough, GA 30252For SaleMLS ID #7804098, Garry Cotto, Best Life Realty, LLC. FMLS GA
- $279,0003 bd3 ba2k sqft2294 Joplin St, Jonesboro, GA 30236For SaleMLS ID #7789722, BECKY GODBEE, Atlanta Fine Homes Sotheby's International. FMLS GA
