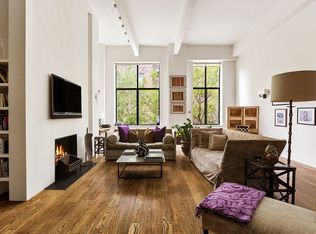
Priced to sell, this spacious and adaptable loft is located in an early Far West Village industrial conversion. No two lofts in this four-story, 28 unit co-op are alike and stylish lobby and hallway renovations have just been completed. This creative space is move-in ready or ready for your imaginative re-design. The loft features soaring 15 foot ceilings and double height south-facing windows in the great room. The primary space is flooded with light and the wall of windows overlook treetops and streetscape and a partial Hudson River view. The flexible layout is currently configured with a 24 foot gallery and media room with custom built-ins on the main level. This space flows seamlessly into the open living/dining area, in which there is a fireplace, chef's kitchen with slate countertops, stainless steel appliances, a washer/dryer, and custom maple cabinets. There is a full bath on this level. Additional features include a new re-circulating hot water heating system and custom radiators. A wide spiral staircase leads from the main floor to the open mezzanine sleeping loft above. The sleeping loft has an en-suite bath, an enormous walk in closet and a separate studio/storage space with a window. The building is ideally located adjacent to the Hudson River Park with its jogging and bike paths, sun bathing and the Chelsea Piers recreation center. The Way West Village enjoys some of New York's best restaurants, shopping and easy access to transportation.
This property is off market, which means it's not currently listed for sale or rent on Zillow. This may be different from what's available on other websites or public sources.