Skip main navigation
Off market
  • $865,700

    377 W Cedar St, Norwalk, CT 06854

    4beds
    1,972sqft
    SingleFamily
    Built in 1960
    0.3 Acres Lot
    $865,700 Zestimate®
    $439/sqft
    $5,489 Estimated rent

    Home value

    $865,700

    $814,000 - $926,000

    $5,489/mo

    Zestimate® history
    Loading
    Loading...

    Owner options

    List your home for rent

    $5,489/mo

    Rent Zestimate®

    Find your next renter with Zillow Rental Manager. Plus, with online applications, you can quickly screen prospective tenants – for free.

    Learn more

    $5,489/mo

    Rent Zestimate®

    Refinance and save

    $5,829/mo

    Est. payment

    Refinancing to a lower rate could help reduce your monthly payments and save thousands over the life of the loan.

    See today's rates

    $5,829/mo

    Est. payment

    Explore your selling options

    Work with a Zillow partner agent

    Leverage their expertise and Zillow's premium Showcase listings to get your home seen by more buyers.

    Get started

    List with your own agent

    Get your home in front of millions of buyers by listing it on Zillow.

    Learn how to do it

    Sell it yourself

    Take full control of how buyers see your home on Zillow by listing For Sale by Owner (FSBO).

    List your home

    What's special

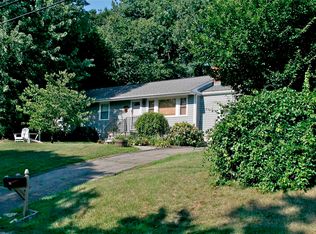
    The Best of West Norwalk.......Beautiful home in the quietest neighborhood of West Norwalk. This Sprawling Ranch has been beautifully maintained and on a lush level lot. There is a large, beautifully lit, and updated eat in kitchen that offers a tremendous center island with stainless steel appliances, back splash, tile floor & a bright bay window. Dining room is complete with hardwood floors & sliders to the deck & patio. As you walk into the home you can feel the cozy fireplace in the living room. The master bedroom suite has a walk-in closet & a full bathroom, as well as cozy wall to wall carpeting. 3 more bedrooms, a second full bath, and a good sized family room also on the main level. Truly a bonus.... there is a finished lower level with its own private access. The lower level can be used as an apartment (just needs a kitchen) or just some bonus rooms with 2 more bed rooms, full bathroom, and a family room. The laundry room is also located in the lower level. Come & Feel at Home and maybe even have extended family live downstairs. This home was well maintained in pristine condition.

    This property is off market, which means it's not currently listed for sale or rent on Zillow. This may be different from what's available on other websites or public sources.

    Facts & features

    Interior

    Bedrooms & bathrooms
    • Bedrooms: 4
    • Bathrooms: 3
    • Full bathrooms: 2
    • 1/2 bathrooms: 1
    Heating
    • Baseboard, Forced air, Other, Electric, Oil
    Cooling
    • Central
    Appliances
    • Included: Dishwasher, Dryer, Freezer, Microwave, Range / Oven, Refrigerator, Washer
    Features
    • Flooring: Hardwood, Linoleum / Vinyl
    • Basement: Finished
    • Has fireplace: Yes
    Interior area
    • Total interior livable area: 1,972 sqft

    Property

    Parking
    • Total spaces: 6
    • Parking features: Off-street
    Features
    • Exterior features: Wood
    • Has view: Yes
    • View description: City
    Lot
    • Size: 0.30 Acres
    Details
    • Parcel number: NORWM5B70L67

    Construction

    Type & style
    • Home type: SingleFamily
    Materials
    • Frame
    • Roof: Asphalt
    Condition
    • Year built: 1960

    Utilities & green energy

    • Water: Public Water Connected

    Community & neighborhood

    Location
    • Region: Norwalk

    Other

    Other facts
    • Appliances Included: Dishwasher, Dryer, Oven/Range, Washer, Disposal, Refrigerator, Microwave
    • Attic Description: Pull-Down Stairs, Storage Space
    • Attic YN: 1
    • Driveway Type: Gravel, Private
    • Fireplaces Total: 1
    • Fuel Tank Location: Above Ground
    • Home Warranty Offered YN: 0
    • Heat Fuel Type: Oil
    • Heat Type: Baseboard, Hot Air, Zoned
    • Basement Description: Fully Finished, Walk-out, Heated, Liveable Space, Full
    • Hot Water Description: Domestic
    • Direct Waterfront YN: 1
    • Nearby Amenities: Library, Park, Public Transportation, Shopping/Mall, Health Club, Tennis Courts, Golf Course
    • Lot Description: Level Lot, Corner Lot
    • Exterior Features: Deck, French Doors
    • Property Type: Single Family For Sale
    • Cooling System: Central Air
    • Sewage System: Septic
    • Swimming Pool YN: 0
    • Exterior Siding: Vinyl Siding
    • Rooms Additional: Sitting Room, Bonus Room, Laundry Room
    • Room Count: 9
    • Water Source: Public Water Connected
    • Style: Ranch
    • In Law Apartment YNP: Possible
    • Construction Description: Frame
    • Exclusions: Dinning Room Chandelier
    • Foundation Type: Concrete
    • Waterfront Description: Not Applicable
    • Roof Information: Asphalt Shingle
    • Property Tax: 6194
    • Assessed Value: 243490

    Price history

    DateEventPrice
    12/22/2017Sold$450,000-6.3%$228/sqft
    Source: Smart MLS #170023935 Report a problem
    10/16/2017Listed for sale$480,000+1.1%$243/sqft
    Source: Executive Real Estate #170023935 Report a problem
    8/13/2017Listing removed$475,000$241/sqft
    Source: Executive Real Estate #99171022 Report a problem
    5/7/2017Listed for sale$475,000-8.7%$241/sqft
    Source: Executive Real Estate #99171022 Report a problem
    12/12/2005Sold$520,000$264/sqft
    Source: Smart MLS #98221892 Report a problem
    4/14/2005Sold$520,000+19.3%$264/sqft
    Source: Public Record Report a problem
    9/14/2004Sold$436,000+39.7%$221/sqft
    Source: Smart MLS #L110509 Report a problem
    9/20/2000Sold$312,000$158/sqft
    Source: Public Record Report a problem

    Public tax history

    YearProperty taxesTax assessment
    2025$9,448 +1.6%$397,990
    2024$9,303 +26.4%$397,990 +35%
    2023$7,361 +15.2%$294,840
    2022$6,392 +3.7%$294,840
    2021$6,165 -11.4%$294,840
    2020$6,960 +3.5%$294,840
    2019$6,722 +6.5%$294,840 +21.1%
    2018$6,314 +3.6%$243,490
    2017$6,093 -1.4%$243,490
    2015$6,177 +1.3%$243,490
    2014$6,097 -5.9%$243,490 -18.6%
    2013$6,482 +3.8%$298,970
    2012$6,245 +2.9%$298,970
    2011$6,069 +1.1%$298,970
    2010$6,000 +3.7%$298,970
    2009$5,788 -7.3%$298,970 +5.2%
    2008$6,241 +3.7%$284,060 -0.2%
    2007$6,021 +4.2%$284,690 +11.5%
    2006$5,781 -14%$255,335 -6.7%
    2005$6,724 +24.7%$273,770 +34.7%
    2004$5,390 +5.8%$203,261 +13.1%
    2003$5,093 +15.5%$179,760 +36%
    2001$4,408 +4.4%$132,146 +22%
    2000$4,222 +17.6%$108,340 +28.2%
    1999$3,590 $84,532

    Find assessor info on the county website

    Neighborhood: 06854

    Nearby schools

    GreatSchools rating
    Schools provided by the listing agent
    • Elementary: Jefferson
    • Middle: Ponus Ridge
    • High: McMahon

    Source: The MLS. This data may not be complete. We recommend contacting the local school district to confirm school assignments for this home.

    Get pre-qualified for a loan
    At Zillow Home Loans, we can pre-qualify you in as little as 5 minutes with no impact to your credit score.

    An equal housing lender. NMLS #10287.

    Sell for more on Zillow
    Get a Zillow Showcase℠ listing at no additional cost and you could sell for .
    $865,700
    2% more
    +$17,314
    With Zillow Showcase(estimated)
    $883,014