Skip main navigation
Sold
  • $505,900

    377 W Nye St, Hortonville, WI 54944

    4beds
    3,405sqft
    Single Family Residence
    Built in ----
    0.47 Acres Lot
    $505,900 Zestimate®
    $149/sqft
    $3,037 Estimated rent

    Home value

    $505,900

    $470,000 - $541,000

    $3,037/mo

    Zestimate® history
    Loading
    Loading...

    Owner options

    List your home for rent

    $3,037/mo

    Rent Zestimate®

    Find your next renter with Zillow Rental Manager. Plus, with online applications, you can quickly screen prospective tenants – for free.

    Learn more

    $3,037/mo

    Rent Zestimate®

    Refinance and save

    $3,290/mo

    Est. payment

    Refinancing to a lower rate could help reduce your monthly payments and save thousands over the life of the loan.

    See today's rates

    $3,290/mo

    Est. payment

    Explore your selling options

    Work with a Zillow partner agent

    Leverage their expertise and Zillow's premium Showcase listings to get your home seen by more buyers.

    Get started

    List with your own agent

    Get your home in front of millions of buyers by listing it on Zillow.

    Learn how to do it

    Sell it yourself

    Take full control of how buyers see your home on Zillow by listing For Sale by Owner (FSBO).

    List your home

    What's special

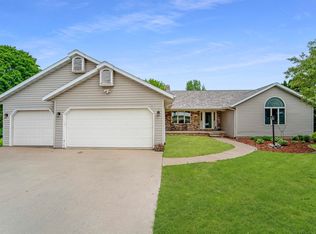
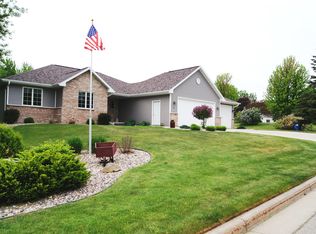
    Heating and Cooling = Baseboard. Spacious 4 bed 3.5 bath walk-out ranch in Hortonville. Large living room with vaulted ceilings and picture window. Kitchen with vaulted ceiling, oak cabinets, and breakfast bar. Master suite with whirlpool tub. Family room w/brick wood burning fireplace and patio doors to yard. Huge private backyard w/brick patio and playset. Walk-in closets in most rooms. Professional lawn care thru August 2015.

    This property is off market, which means it's not currently listed for sale or rent on Zillow. This may be different from what's available on other websites or public sources.
    Zillow last checked:

    Listing updated:

    Listed by:

    Mark Vercauteren 920-205-8801,

    foxcityhomes.com, LLC

    Bought with:

    Theresa Ambrosius

    Coldwell Banker Real Estate Group

    Source: RANW as distributed by MLS GRID,MLS#: 50120003

    Facts & features

    Interior

    Bedrooms & bathrooms
    • Bedrooms: 4
    • Bathrooms: 3
    • Full bathrooms: 3
    • 1/2 bathrooms: 1
    Bedroom 1
    • Level: Main
    • Dimensions: 14X18
    Bedroom 2
    • Level: Main
    • Dimensions: 11X18
    Bedroom 3
    • Level: Lower
    • Dimensions: 13X14
    Bedroom 4
    • Level: Lower
    • Dimensions: 13X19
    Dining room
    • Level: Main
    • Dimensions: 11X12
    Family room
    • Level: Lower
    • Dimensions: 34X15
    Formal dining room
    • Level: Main
    • Dimensions: 13X12
    Kitchen
    • Level: Main
    • Dimensions: 14X12
    Living room
    • Level: Main
    • Dimensions: 13X19
    Other
    • Description: Laundry
    • Level: Main
    • Dimensions: 06X07
    Other
    • Description: Foyer
    • Level: Main
    • Dimensions: 11X07
    Other
    • Description: 3 Season Rm
    • Level: Main
    • Dimensions: 11X17
    Heating
    • Forced Air, Other
    Cooling
    • Forced Air, Other, Central Air
    Appliances
    • Included: Dishwasher, Microwave, Range, Refrigerator, Water Softener Owned
    Features
    • Cable Available, Split Bedroom, Formal Dining
    • Flooring: Wood/Simulated Wood Fl
    • Basement: Finished,Full,Sump Pump,Walk-Out Access
    • Has fireplace: Yes
    • Fireplace features: Wood Burning
    Interior area
    • Total interior livable area: 3,405 sqft
    • Finished area above ground: 1,930
    • Finished area below ground: 1,475

    Property

    Parking
    • Total spaces: 3
    • Parking features: Attached, Garage Door Opener
    • Attached garage spaces: 3
    Accessibility
    • Accessibility features: Laundry 1st Floor
    Features
    • Patio & porch: Patio
    • Has spa: Yes
    • Spa features: Bath
    Lot
    • Size: 0.47 Acres
    Details
    • Parcel number: 240032407
    • Zoning: Residential
    • Special conditions: Arms Length

    Construction

    Type & style
    • Home type: SingleFamily
    • Architectural style: Ranch
    • Property subtype: Single Family Residence
    Materials
    • Brick, Other, Vinyl Siding
    • Foundation: Block
    Condition
    • New construction: No

    Utilities & green energy

    • Sewer: Public Sewer
    • Water: Public

    Community & HOA

    Location
    • Region: Hortonville

    Financial & listing details

    • Price per square foot: $149/sqft
    • Annual tax amount: $4,870
    • Date on market: 3/2/2023

    Price history

    DateEventPrice
    8/22/2015Sold$215,000+15%$63/sqft
    Source: RANW as distributed by MLS GRID #50120003 Report a problem
    3/6/2009Sold$187,000$55/sqft
    Source: RANW as distributed by MLS GRID #20900638 Report a problem

    Public tax history

    Tax history is unavailable.

    Neighborhood: 54944

    Nearby schools

    GreatSchools rating
    Get pre-qualified for a loan
    At Zillow Home Loans, we can pre-qualify you in as little as 5 minutes with no impact to your credit score.

    An equal housing lender. NMLS #10287.

    Sell for more on Zillow
    Get a Zillow Showcase℠ listing at no additional cost and you could sell for .
    $505,900
    2% more
    +$10,118
    With Zillow Showcase(estimated)
    $516,018
