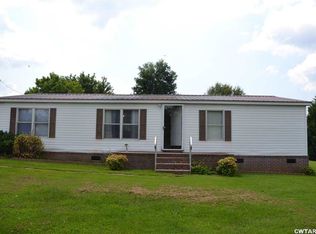
Two storage shedsGarden areaDurable metal roofNearly one acre
Enjoy the best of both worlds with this beautifully maintained property at 377 Wells Lassiter Rd, Jackson, TN—offering the peaceful feel of country living just minutes from the city! Situated on nearly one acre with county taxes only and USDA financing eligibility for qualified buyers, this move-in ready property offers almost 2,000 square feet, 5 bedrooms, and 2 full bathrooms, making it ideal for growing families or anyone seeking extra space. Meticulously maintained and up to date, this home features a durable metal roof, like-new kitchen appliances (stove, dishwasher, and refrigerator), and a covered back porch that's perfect for relaxing and taking in the peaceful surroundings. Outside, you'll find two storage sheds, a garden area, carport, and plenty of parking for vehicles, trailers, or equipment. The chickens and coops are negotiable, making it easy to step into the homestead lifestyle you've been dreaming of. Whether you're looking for your first home, a place to start your own homestead, or simply a peaceful retreat with room to spread out, this property offers the perfect blend of country charm and city convenience. The sale includes both 377 & 381 Wells Lassiter Rd—two side-by-side lots totaling nearly one acre—providing extra space, flexibility, and endless possibilities. Contact Michelle Lilly at (731) 267-6945 for a private showing/more information.
7 days
|
415
|
45
|
Zillow last checked:
Listing updated:
Listed by:
Michelle Lilly,
Lilly Realty731-300-4407
Source: CWTAR,MLS#: 2603543
Facts & features
Interior
Bedrooms & bathrooms
Bedrooms: 5
Bathrooms: 2
Full bathrooms: 2
Main level bathrooms: 2
Main level bedrooms: 5
Primary bedroom
Level: Main
Area: 225
Dimensions: 15.0 x 15.0
Bedroom
Level: Main
Area: 135
Dimensions: 9.0 x 15.0
Bedroom
Level: Main
Area: 135
Dimensions: 9.0 x 15.0
Bedroom
Level: Main
Area: 135
Dimensions: 9.0 x 15.0
Bedroom
Level: Main
Area: 132
Dimensions: 11.0 x 12.0
Kitchen
Level: Main
Area: 270
Dimensions: 15.0 x 18.0
Laundry
Level: Main
Area: 44
Dimensions: 4.0 x 11.0
Living room
Level: Main
Area: 390
Dimensions: 26.0 x 15.0
Heating
Central
Appliances
Included: Dishwasher, Electric Range, Electric Water Heater, Range Hood, Refrigerator
Laundry: Electric Dryer Hookup, Laundry Room, Washer Hookup
Features
Ceiling Fan(s), Eat-in Kitchen, Kitchen Island, Walk-In Closet(s)
All calculations are estimates and provided by Zillow, Inc. for informational purposes only. Actual amounts may vary.
HOA fees may include property taxes on listings classified as Co-Ops. Contact the listing agent and/or owner for fee details.
Mortgage interest rates are dependent on a number of factors, including credit score, down payment, and repayment length. Interest rate data provided by Zillow Group Marketplace, Inc. as of 1/1/1970 from various mortgage lenders with which we have lead or other similar arrangements; the Estimated Payment is an average of those rates.
See how much you could borrow to make a competitive offer.