Skip main navigation
Off market
  • $667,700

    377 West 7th Avenue, Conshohocken, PA 19428

    3beds
    2,489sqft
    SingleFamily
    Built in 2015
    657 Square Feet Lot
    $667,700 Zestimate®
    $268/sqft
    $3,616 Estimated rent

    Home value

    $667,700

    $628,000 - $714,000

    $3,616/mo

    Zestimate® history
    Loading
    Loading...

    Owner options

    List your home for rent

    $3,616/mo

    Rent Zestimate®

    Find your next renter with Zillow Rental Manager. Plus, with online applications, you can quickly screen prospective tenants – for free.

    Learn more

    $3,616/mo

    Rent Zestimate®

    Refinance and save

    $4,556/mo

    Est. payment

    Refinancing to a lower rate could help reduce your monthly payments and save thousands over the life of the loan.

    See today's rates

    $4,556/mo

    Est. payment

    Explore your selling options

    Work with a Zillow partner agent

    Leverage their expertise and Zillow's premium Showcase listings to get your home seen by more buyers.

    Get started

    List with your own agent

    Get your home in front of millions of buyers by listing it on Zillow.

    Learn how to do it

    Sell it yourself

    Take full control of how buyers see your home on Zillow by listing For Sale by Owner (FSBO).

    List your home

    What's special

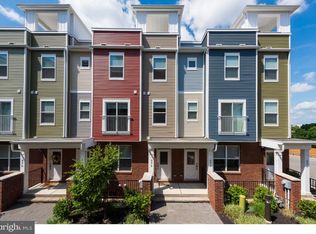
    Welcome to 377 W 7th Ave, a pristine contemporary interior townhome in the wonderful community of Parkview at West 7th in the heart of Conshy. Fall in love immediately as you approach the home admiring the beautiful landscaping and meticulously maintained exterior. Step inside to be greeted by upgraded hardwood floors that span throughout the main level of the home. The living room offers details such as recess lighting, baseboard molding, and filled with natural light from the large front window. Continue through to find the open concept dining and kitchen. Notice the beautiful light fixture, the focal point of the dining area, adjacent to the kitchen, perfect for entertaining! Upgraded pendant light fixtures over the kitchen island with bar seating separates the space and opens into the beautifully updated kitchen! The kitchen features all white cabinetry, GE stainless steel appliances (including a gas range with griddle), and granite countertops. This space features a classic look with modern taste. The main level is complete with a conveniently located powder room just off the kitchen. Continuing on to the second level, find the spacious and luxurious master ensuite. The master bedroom includes blackout shades and a dream his-and-her custom designed walk-in closet with jewelry drawer, tie and dress racks, and shoe shelving! The full updated bathroom features a large glass enclosed stall shower, dual vanity sink with granite top, and separate water closet. Laundry can be found on this level; a huge plus for convenience! Carrying on to the third level, there is a wonderful guest suite with a walk-in closet, full updated bathroom with shower/tub combination, and third bedroom currently used as an excellent in-home office. One more floor to go for the incredible loft! Stocked with more of that upgraded hardwood flooring, a wet bar, and outdoor deck; this is an entertainers dream! Sliders lead you outside to the deck where you will find a dinning space that is covered, great for some shade, and also space for some sun with a fire pit and direct views of the fireworks at Sutcliff park! The loft and deck is a true extension of your home! Last but not least is the finished lower level currently being used as a theater room perfect for cozy movie nights! There you will find access to the attached 1-car garage with electric garage opener with keypad outside and an additional designated 2nd parking space. All of this, plus, dual-zone heating/HVAC and nest thermostat, professionally installed magnetic gates on all stairs throughout, and it is important to note there are multiple closets, linen closets, on all levels for all of your storage needs! 377 W 7th gives you the perfect combination of the quiet suburban feel, while being just a short stroll away from Fayette Street's restaurants, shops, and night life as well as a short distance to the train station (offering a quick commute to Center City) and Schuylkill River bike trail! Or head west to Valley Forge National Historical Park! Do not miss your opportunity to own this truly beautiful home in a highly-sought after Conshohocken location!

    This property is not currently displayed as for sale or rent on Zillow. This may be different from what's on other websites or public sources.
    Facts & features

    Interior

    Bedrooms & bathrooms
    • Bedrooms: 3
    • Bathrooms: 3
    • Full bathrooms: 2
    • 1/2 bathrooms: 1
    Heating
    • Forced air
    Cooling
    • Central
    Features
    • Kitchen Island, Recessed Lighting, Walk-In Closet(s), Dining Area, Crown Molding, Open Floorplan, Wood Floors, Wet/Dry Bar, Combination Kitchen/Living
    • Flooring: Hardwood
    Interior area
    • Total interior livable area: 2,489 sqft
    • Finished area below ground: 330

    Property

    Parking
    • Total spaces: 2
    • Parking features: Garage - Attached
    Features
    • Exterior features: Vinyl
    Lot
    • Size: 657 Square Feet
    Details
    • Special conditions: Standard

    Construction

    Type & style
    • Home type: SingleFamily
    • Architectural style: Contemporary
    Condition
    • Year built: 2015

    Community & HOA

    HOA
    • Has HOA: Yes
    • HOA fee: $219 monthly
    Location
    • Region: Conshohocken
    • Municipality: CONSHOHOCKEN BORO

    Financial & listing details

    • Price per square foot: $268/sqft
    • Annual tax amount: $5,139

    Price history

    DateEventPrice
    1/8/2021Sold$510,000$205/sqft
    Source: Agent Provided Report a problem
    10/20/2020Pending sale$510,000$205/sqft
    Source: Keller Williams Realty Devon-Wayne #PAMC667420 Report a problem
    10/16/2020Listed for sale$510,000+26%$205/sqft
    Source: Keller Williams Realty Devon-Wayne #PAMC667420 Report a problem
    8/16/2016Sold$404,900$163/sqft
    Source: Agent Provided Report a problem

    Public tax history

    Tax history is unavailable.

    Neighborhood: 19428

    Nearby schools

    GreatSchools rating
    Schools provided by the listing agent
    • Middle: COLONIAL
    • High: PLYMOUTH WHITEMARSH
    • District: COLONIAL

    Source: The MLS. This data may not be complete. We recommend contacting the local school district to confirm school assignments for this home.

    Get a cash offer in 3 minutes
    Find out how much your home could sell for in as little as 3 minutes with a no-obligation cash offer.
    Estimated market value
    $667,700
    Get a cash offer in 3 minutes
    Find out how much your home could sell for in as little as 3 minutes with a no-obligation cash offer.
    Estimated market value
    $667,700