Skip main navigation
Closed
  • $415,000

    377 Westchester Way, Canton, GA 30115

    3beds
    2,224sqft
    Single Family Residence, Residential
    Built in 1995
    0.65 Acres Lot
    $415,300 Zestimate®
    $187/sqft
    $2,246 Estimated rent

    Home value

    $415,300

    $395,000 - $436,000

    $2,246/mo

    Zestimate® history
    Loading
    Loading...

    Owner options

    List your home for rent

    $2,246/mo

    Rent Zestimate®

    Find your next renter with Zillow Rental Manager. Plus, with online applications, you can quickly screen prospective tenants – for free.

    Learn more

    $2,246/mo

    Rent Zestimate®

    Refinance and save

    $2,483/mo

    Est. payment

    Refinancing to a lower rate could help reduce your monthly payments and save thousands over the life of the loan.

    See today's rates

    $2,483/mo

    Est. payment

    Explore your selling options

    Work with a Zillow partner agent

    Leverage their expertise and Zillow's premium Showcase listings to get your home seen by more buyers.

    Get started

    List with your own agent

    Get your home in front of millions of buyers by listing it on Zillow.

    Learn how to do it

    Sell it yourself

    Take full control of how buyers see your home on Zillow by listing For Sale by Owner (FSBO).

    List your home

    What's special

    Modern updatesNew exterior doorsUpdated appliancesNew brick backsplashStandout curb appealThoughtful designFreshly painted porch
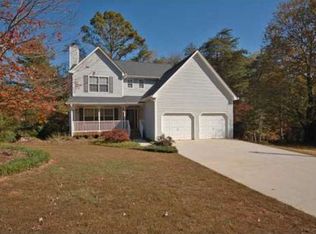
    THIS IS THE ONE YOU HAVE BEEN WAITING FOR! Welcome to 377 Westchester Way, where modern updates, thoughtful design, and peaceful surroundings come together on a stunning .65 acre wooded lot in a quiet Canton neighborhood with no HOA! From the moment you walk in, you will feel the difference. This beautifully remodeled 3 bedroom, 2.5 bath home offers 2,224 finished square feet, including a fully finished basement, and has been upgraded top to bottom with a focus on style, comfort, and functional living. Fresh interior paint and durable 12mm luxury vinyl plank flooring throughout all levels create a seamless, high end feel. Elevated finishes like cove crown molding, updated baseboards with quarter round trim, and modern door and window casings add a refined touch, while new lighting, switches, outlets, and recessed lighting make every space feel bright and inviting. The main living area is warm yet versatile, centered around a redesigned fireplace that perfectly complements the home’s modern aesthetic. The kitchen is both stylish and practical, featuring a new brick backsplash, updated appliances, a new dishwasher, and a refrigerator installed in January 2026 that can remain. Need a home office or flex space You will love the double glass doors and designer barn doors, creating a space that is as functional as it is beautiful. Upstairs, you will find custom closet systems in the bedrooms, including a barn door in the primary closet, blending organization with character. A huge bonus is that both upstairs bathrooms have been recently updated, giving you a fresh, modern feel where it matters most. The finished basement expands your living options with added electrical and conditioning, perfect for a media room, gym, guest suite, or playroom. Step outside and enjoy the upgrades that boost both beauty and peace of mind. A freshly painted porch, new stairs and structural supports, new exterior doors, updated lattice, and professionally refreshed landscaping with North Carolina river rock all contribute to standout curb appeal. All of this in a quiet, established neighborhood just minutes from shopping, dining, and everything Canton has to offer. No projects. No stress. Just move in and enjoy. Homes like this updated, spacious, and sitting on a private lot with no HOA do not come around often. Schedule your showing today before it is gone.

    Zillow last checked:

    Listing updated:

    Listing Provided by:

    Susan Jasper,

    Keller Williams Realty Community Partners 678-341-7400,

    Leah Wheeler,

    Keller Williams Realty Community Partners

    Bought with:

    Jenn Barnas, 336548

    EXP Realty, LLC.

    Source: FMLS GA,MLS#: 7749932MLS Logo

    Facts & features

    Interior

    Bedrooms & bathrooms
    • Bedrooms: 3
    • Bathrooms: 3
    • Full bathrooms: 2
    • 1/2 bathrooms: 1
    Primary bedroom
    • Features: None
    • Level: None
    Bedroom
    • Features: None
    Primary bathroom
    • Features: Double Vanity, Separate Tub/Shower, Vaulted Ceiling(s)
    Dining room
    • Features: Open Concept
    Kitchen
    • Features: Cabinets White, Eat-in Kitchen, Pantry, Stone Counters, View to Family Room
    Heating
    • Natural Gas
    Cooling
    • Central Air
    Appliances
    • Included: Dishwasher, Gas Oven, Gas Range, Gas Water Heater
    • Laundry: Laundry Room, Main Level
    Features
    • Double Vanity, Entrance Foyer, High Ceilings 9 ft Lower, Walk-In Closet(s)
    • Flooring: Luxury Vinyl
    • Windows: None
    • Basement: Driveway Access,Exterior Entry,Finished,Interior Entry
    • Number of fireplaces: 1
    • Fireplace features: Family Room
    • Common walls with other units/homes: No Common Walls
    Interior area
    • Total structure area: 2,224
    • Total interior livable area: 2,224 sqft

    Property

    Parking
    • Total spaces: 2
    • Parking features: Garage, Garage Door Opener, Garage Faces Front
    • Garage spaces: 2
    Accessibility
    • Accessibility features: None
    Features
    • Levels: Two
    • Stories: 2
    • Patio & porch: Deck, Front Porch, Patio, Side Porch
    • Exterior features: Private Yard, Rear Stairs, No Dock
    • Pool features: None
    • Spa features: None
    • Fencing: Back Yard,Chain Link
    • Has view: Yes
    • View description: Trees/Woods
    • Waterfront features: None
    • Body of water: None
    Lot
    • Size: 0.65 Acres
    • Features: Back Yard, Front Yard, Wooded
    Details
    • Additional structures: None
    • Parcel number: 15N21B 080
    • Other equipment: None
    • Horse amenities: None

    Construction

    Type & style
    • Home type: SingleFamily
    • Architectural style: A-Frame
    • Property subtype: Single Family Residence, Residential
    Materials
    • Vinyl Siding
    • Roof: Composition,Shingle
    Condition
    • Resale
    • New construction: No
    • Year built: 1995

    Utilities & green energy

    • Electric: 110 Volts
    • Sewer: Septic Tank
    • Water: Public
    • Utilities for property: Cable Available, Electricity Available, Natural Gas Available, Phone Available, Underground Utilities, Water Available
    Green energy
    • Energy efficient items: None
    • Energy generation: None

    Community & neighborhood

    Security
    • Security features: Smoke Detector(s)
    Community
    • Community features: None
    Location
    • Region: Canton
    • Subdivision: Waveryly Hills

    Other

    Other facts
    • Road surface type: Paved

    Price history

    DateEventPrice
    5/15/2026Sold$415,000-2.4%$187/sqft
    Source: FMLS GA #7749932 Report a problem
    4/30/2026Pending sale$425,000$191/sqft
    Source: GAMLS #10728996 Report a problem
    4/21/2026Price change$425,000-5.6%$191/sqft
    Source: GAMLS #10728996 Report a problem
    4/9/2026Price change$450,000-1.1%$202/sqft
    Source: FMLS GA #7749932 Report a problem
    3/6/2026Price change$455,000+1.1%$205/sqft
    Source: GAMLS #10673484 Report a problem
    2/12/2026Price change$450,000-5.3%$202/sqft
    Source: GAMLS #10673484 Report a problem
    1/16/2026Listed for sale$475,000+35.7%$214/sqft
    Source: FMLS GA #7704839 Report a problem
    2/22/2023Sold$350,000$157/sqft
    Source: Public Record Report a problem
    1/30/2023Pending sale$350,000$157/sqft
    Source: GAMLS #10116815 Report a problem
    1/27/2023Price change$350,000-2.8%$157/sqft
    Source: FMLS GA #7154386 Report a problem
    1/20/2023Price change$360,000-2.7%$162/sqft
    Source: FMLS GA #7154386 Report a problem
    12/28/2022Listed for sale$370,000+206%$166/sqft
    Source: GAMLS #10116815 Report a problem
    3/31/1997Sold$120,900$54/sqft
    Source: Public Record Report a problem

    Public tax history

    YearProperty taxesTax assessment
    2025$4,180 +13.7%$159,216 +12%
    2024$3,677 +383%$142,168 -2%
    2023$761 +8.5%$145,040 +14%
    2022$702 +2.8%$127,240 +20.5%
    2021$683 +6%$105,600 +11.7%
    2020$644 +4%$94,560 +7.5%
    2019$619 +3%$87,960 -56.3%
    2018$601 +0%$201,200 +5.2%
    2017$601 +0.8%$191,300 +8.4%
    2016$596 $176,400 +6.7%
    2015$596 -65.2%$165,400 +9.4%
    2014$1,714 +27.1%$151,200 +27.8%
    2013$1,349 +3.4%$118,300 +3.6%
    2012$1,304 -23.8%$114,200 -24.9%
    2011$1,711 -0.1%$152,000 +143%
    2010$1,714 -0.5%$62,560 -5.8%
    2009$1,722 +9.8%$66,440 -5%
    2008$1,568 -1.2%$69,920 -0.9%
    2007$1,586 +0.2%$70,560 +2.3%
    2006$1,582 +2.7%$69,000 +2.4%
    2005$1,540 $67,400 -59.9%
    2004-- $168,200 -2%
    2003-- $171,600 +161.6%
    2002$1,478 -2.2%$65,600 +3.7%
    2001$1,512 $63,280
    2000-- $63,280 +13%
    1999$1,501 $56,000

    Find assessor info on the county website

    Neighborhood: 30115

    Nearby schools

    GreatSchools rating
    Schools provided by the listing agent
    • Elementary: Holly Springs - Cherokee
    • Middle: Dean Rusk
    • High: Sequoyah

    Source: FMLS GA. This data may not be complete. We recommend contacting the local school district to confirm school assignments for this home.

    Get a cash offer in 3 minutes
    Find out how much your home could sell for in as little as 3 minutes with a no-obligation cash offer.
    Estimated market value
    $415,300
    Get a cash offer in 3 minutes
    Find out how much your home could sell for in as little as 3 minutes with a no-obligation cash offer.
    Estimated market value
    $415,300