Skip main navigation
Sold for $425,000
  • $425,000

    377 Windy Way, Front Royal, VA 22630

    3beds
    1,450sqft
    Single Family Residence
    Built in 2025
    0.58 Acres Lot
    $424,600 Zestimate®
    $293/sqft
    $2,684 Estimated rent

    Home value

    $424,600

    $403,000 - $446,000

    $2,684/mo

    Zestimate® history
    Loading
    Loading...

    Owner options

    List your home for rent

    $2,684/mo

    Rent Zestimate®

    Find your next renter with Zillow Rental Manager. Plus, with online applications, you can quickly screen prospective tenants – for free.

    Learn more

    $2,684/mo

    Rent Zestimate®

    Refinance and save

    $2,524/mo

    Est. payment

    Refinancing to a lower rate could help reduce your monthly payments and save thousands over the life of the loan.

    See today's rates

    $2,524/mo

    Est. payment

    Explore your selling options

    Work with a Zillow partner agent

    Leverage their expertise and Zillow's premium Showcase listings to get your home seen by more buyers.

    Get started

    List with your own agent

    Get your home in front of millions of buyers by listing it on Zillow.

    Learn how to do it

    Sell it yourself

    Take full control of how buyers see your home on Zillow by listing For Sale by Owner (FSBO).

    List your home

    What's special

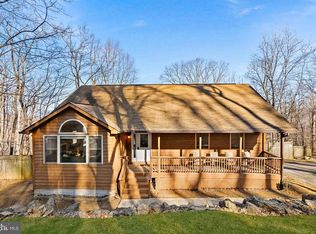
    Brand-new completely finished homeTrue one-level livingElegant modern finishesBright and airy atmosphereCovered front porchVaulted ceilingsSpacious walk-in closet
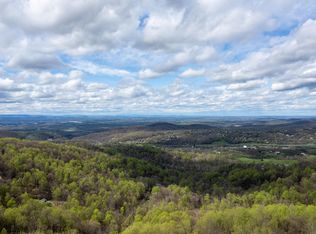
    Located in the gated community of High Knob, 377 Windy Way in Front Royal offers the perfect blend of modern comfort and peaceful mountain living. This brand-new, completely finished home is thoughtfully positioned to capture breathtaking views of the Shenandoah Valley while offering a serene setting surrounded by nature. Situated on a 0.58-acre lot, the property provides room to relax and enjoy the beauty of the outdoors, all while being conveniently located just 6 miles from I-66 and 6 miles from the Town of Front Royal for easy access to commuting, shopping, dining, and everyday conveniences. This thoughtfully designed home features true one-level living with 3 bedrooms and 2 full bathrooms, combining comfort, style, and functionality. Step inside from the covered front porch into an open-concept layout where the living room, kitchen, and dining area flow seamlessly together beneath vaulted ceilings, creating a bright and airy atmosphere. Elegant modern finishes are carried throughout the home, offering a clean, stylish feel from room to room. The primary suite provides a comfortable retreat with an ensuite bathroom, a spacious walk-in closet and direct access to the covered porch, perfect for stepping outside to enjoy fresh mountain air or take in the views. The unfinished basement is already rough-plumbed for a future bathroom, offering excellent potential for expansion—whether you envision additional living space, a guest suite, or a workshop, along with ample storage. Step outside to the covered back deck, where you’ll be captivated by sweeping, elevated views of the Shenandoah Valley stretching for miles. From peaceful mornings with coffee to colorful evening sunsets, this space offers a front-row seat to the natural beauty that surrounds you. Residents of High Knob enjoy a wide range of amenities, including a clubhouse, pool, tennis and basketball courts, playground, and year-round community events. Pool access and road maintenance are included in the sanitary district fee, and the community offers public water service, eliminating the need for individual wells. Outdoor enthusiasts will love the direct access to the Appalachian Trail, while abundant wildlife and the serene mountain setting complete the experience. Located just a short walk from the community clubhouse and pool, this home blends scenic mountain living with an active and amenity-rich community. Please note that short-term rentals are not permitted. Select listing photos have been digitally enhanced to depict the property in a summer setting. Enhancements are for marketing presentation only, and actual seasonal conditions may vary.

    Zillow last checked:

    Listing updated:

    Listed by:

    Amanda Downs 540-481-0496,

    Samson Properties

    Bought with:

    Lesley Salman

    LPT Realty, LLC

    Source: Bright MLS,MLS#: VAWR2013708MLS Logo

    Facts & features

    Interior

    Bedrooms & bathrooms
    • Bedrooms: 3
    • Bathrooms: 2
    • Full bathrooms: 2
    • Main level bathrooms: 2
    • Main level bedrooms: 3
    Rooms
    • Room types: Bedroom 2, Bedroom 3, Bedroom 1, Bathroom 1, Bathroom 2
    Bedroom 1
    • Level: Main
    Bedroom 2
    • Level: Main
    Bedroom 3
    • Level: Main
    Bathroom 1
    • Level: Main
    Bathroom 2
    • Level: Main
    Heating
    • Heat Pump, Electric
    Cooling
    • Central Air, Electric
    Appliances
    • Included: Electric Water Heater
    • Laundry: Lower Level
    Features
    • Basement: Concrete
    • Has fireplace: No
    Interior area
    • Total structure area: 2,900
    • Total interior livable area: 1,450 sqft
    • Finished area above ground: 1,450
    • Finished area below ground: 0

    Property

    Parking
    • Parking features: Driveway
    • Has uncovered spaces: Yes
    Accessibility
    • Accessibility features: None
    Features
    • Levels: One
    • Stories: 1
    • Pool features: Community
    • Has view: Yes
    • View description: Mountain(s)
    Lot
    • Size: 0.58 Acres
    Details
    • Additional structures: Above Grade, Below Grade
    • Parcel number: 31B2F35
    • Zoning: R
    • Special conditions: Standard

    Construction

    Type & style
    • Home type: SingleFamily
    • Architectural style: Craftsman
    • Property subtype: Single Family Residence
    Materials
    • Vinyl Siding
    • Foundation: Concrete Perimeter
    Condition
    • Excellent
    • New construction: Yes
    • Year built: 2025

    Utilities & green energy

    • Sewer: On Site Septic
    • Water: Public

    Community & HOA

    Community
    • Subdivision: High Knob
    HOA
    • Has HOA: No
    • Amenities included: Basketball Court, Clubhouse, Common Grounds, Community Center, Game Room, Gated, Picnic Area, Pool, Tennis Court(s), Tot Lots/Playground
    Location
    • Region: Front Royal

    Financial & listing details

    • Price per square foot: $293/sqft
    • Tax assessed value: $463,500
    • Annual tax amount: $125
    • Date on market: 3/27/2026
    • Listing agreement: Exclusive Right To Sell
    • Inclusions: Refrigerator, Dishwasher, Stove, Microwave, Washer And Dryer
    • Ownership: Fee Simple

    Price history

    DateEventPrice
    8/11/2026Sold$425,000$293/sqft
    Source: Bright MLS #VAWR2013708 Report a problem
    7/22/2026Pending sale$425,000$293/sqft
    Source: CAAR #674661 Report a problem
    7/22/2026Contingent$425,000$293/sqft
    Source: Bright MLS #VAWR2013708 Report a problem
    7/8/2026Price change$425,000-5.6%$293/sqft
    Source: Bright MLS #VAWR2013708 Report a problem
    5/21/2026Price change$450,000-4.2%$310/sqft
    Source: Bright MLS #VAWR2013708 Report a problem
    4/17/2026Price change$469,900-3.1%$324/sqft
    Source: Bright MLS #VAWR2013708 Report a problem
    3/27/2026Listed for sale$485,000+4300.7%$334/sqft
    Source: Bright MLS #VAWR2013708 Report a problem
    4/19/2024Sold$11,021$8/sqft
    Source: Public Record Report a problem

    Public tax history

    YearProperty taxesTax assessment
    2025$125 +105.1%$26,100 +127%
    2024$61 +8.2%$11,500
    2023$56 -14%$11,500 +15%
    2022$66 $10,000
    2021$66 $10,000
    2020$66 -86%$10,000
    2019$469 -10.8%$10,000 -50%
    2018$525 +3.6%$20,000
    2017$507 $20,000
    2016-- $20,000
    2015-- $20,000
    2014-- $20,000
    2013-- $20,000
    2012-- $20,000
    2011-- $20,000 -42.9%
    2010-- $35,000
    2009-- $35,000
    2008-- $35,000
    2007-- $35,000 +75%
    2006-- $20,000
    2005-- $20,000
    2004-- $20,000
    2003-- $20,000 +33.3%
    2001-- $15,000
    Find assessor info on the county website

    Neighborhood: 22630

    Nearby schools

    GreatSchools rating
    Schools provided by the listing agent
    • District: Warren County Public Schools

    Source: Bright MLS. This data may not be complete. We recommend contacting the local school district to confirm school assignments for this home.

    Get a cash offer in 3 minutes
    Find out how much your home could sell for in as little as 3 minutes with a no-obligation cash offer.
    Estimated market value
    $424,600
    Get a cash offer in 3 minutes
    Find out how much your home could sell for in as little as 3 minutes with a no-obligation cash offer.
    Estimated market value
    $424,600