A Regal Retreat with Unrivaled Mtn Views, 6,554 SQFT of Elevated Elegance Poised atop 4.88 immaculately manicured acres on the exclusive Winfield Bluff-a private, HOA-maintained road off all paved routes-this breathtaking estate captures commanding, year-round vistas of the Blue Ridge Mtns & offers an extraordinary lifestyle defined by privacy, sophistication, and timeless design.Spanning 6,554 square feet of masterfully crafted living space, this architectural gem features 6 bedrooms, 4 full baths, & 2 half baths, seamlessly blending refined grandeur with everyday comfort.From the moment you enter the grand foyer, you're greeted by soaring ceilings, richly refinished hardwoods, & a warm, elevated ambiance highlighted by five fireplaces throughout the home.At the heart of the residence lies a gourmet chef's kitchen, expertly outfitted with granite countertops, custom cabinetry, stainless steel appliances, double oven, warming drawer, & oversized center island-perfect for intimate gatherings or lavish entertaining. An exquisite blend of formal and casual spaces includes a stately dining room, sunlit breakfast area, & refined sitting room or den, each thoughtfully designed to offer both beauty and functionality. The voluminous ceilings & open-concept flow create an atmosphere of light, space, & sophistication.The main-level primary suite is a true retreat of exceptional scale and serenity. Unwind in your private sitting area beside a gas log fireplace, then indulge in the dressing room of your dreams-his-&-hers closets are complemented by an additional custom-designed walk-in closet that evokes a boutique experience with custom shelving. The spa-inspired ensuite bath features designer tile flooring, a deep soaking tub, expansive walk-in shower, dual vanities, & private water closet-every element designed for the most discerning tastes.Upstairs, four beautifully appointed bedrooms, two with private en-suite baths, provide a luxurious & private retreat for family or gue
Sold
$1,495,000
377 Winfield Blf, Dawsonville, GA 30534
6beds
6,554sqft
Residential
Built in 2002
4.48 Acres Lot
$1,507,800 Zestimate®
$228/sqft
$4,512 Estimated rent
Home value
$1,507,800
Estimated sales range
Not available
$4,512/mo
Zestimate® history
Owner options
List your home for rent
$4,512/mo
Rent Zestimate®
Find your next renter with Zillow Rental Manager. Plus, with online applications, you can quickly screen prospective tenants – for free.
$4,512/mo
Rent Zestimate®
Refinance and save
$7,980/mo
Est. payment
Refinancing to a lower rate could help reduce your monthly payments and save thousands over the life of the loan.
$7,980/mo
Est. payment
Explore your selling options
Work with a Zillow partner agent
Leverage their expertise and Zillow's premium Showcase listings to get your home seen by more buyers.
Get startedList with your own agent
Get your home in front of millions of buyers by listing it on Zillow.
Learn how to do itSell it yourself
Take full control of how buyers see your home on Zillow by listing For Sale by Owner (FSBO).
List your homeWhat's special
Gas log fireplaceSoaring ceilingsVoluminous ceilingsMain-level primary suiteImmaculately manicured acresRichly refinished hardwoodsWarm elevated ambiance
Zillow last checked:
Listing updated:
Listed by:
Emily Reece 706-889-5290,
REMAX Town & Country - Ellijay
Bought with:
Non NON-MLS MEMBER, 0
NON-MLS OFFICE
Source: NGBOR,MLS#: 414772
Facts & features
Interior
Bedrooms & bathrooms
- Bedrooms: 6
- Bathrooms: 6
- Full bathrooms: 4
- Partial bathrooms: 2
- Main level bedrooms: 1
Rooms
- Room types: Living Room, Dining Room, Breakfast Room, Kitchen, Laundry, Bonus Room, Great Room, Sunroom, Media Room
Primary bedroom
- Level: Main
Heating
- Central
Cooling
- Central Air
Appliances
- Included: Cooktop, Oven, Dishwasher
- Laundry: Main Level, Laundry Room
Features
- Pantry, Ceiling Fan(s), Entrance Foyer, High Speed Internet
- Flooring: Wood, Carpet, Tile, Luxury Vinyl
- Windows: Insulated Windows
- Basement: Finished,Full
- Number of fireplaces: 5
- Fireplace features: Ventless, Gas Log, Wood Burning, Outside
Interior area
- Total structure area: 6,554
- Total interior livable area: 6,554 sqft
Property
Parking
- Total spaces: 4
- Parking features: Garage, Driveway, Concrete
- Garage spaces: 4
- Has uncovered spaces: Yes
Features
- Levels: Three Or More,Two
- Stories: 3
- Patio & porch: Screened, Deck, Patio, Open
- Exterior features: Storage, Private Yard, Outdoor Kitchen
- Has spa: Yes
- Spa features: Heated
- Has view: Yes
- View description: Mountain(s), Year Round, Long Range
- Body of water: Creek
- Frontage type: Road
Lot
- Size: 4.48 Acres
- Topography: Level,Sloping
Details
- Parcel number: 065 257
Construction
Type & style
- Home type: SingleFamily
- Architectural style: Traditional,Craftsman
- Property subtype: Residential
Materials
- Frame, Other
- Roof: Shingle
Condition
- Resale
- New construction: No
- Year built: 2002
Utilities & green energy
- Sewer: Septic Tank
- Water: Public
- Utilities for property: Cable Available, Cable Internet, Fiber Optics
Community & HOA
HOA
- Has HOA: Yes
- HOA fee: $800 annually
Location
- Region: Dawsonville
Financial & listing details
- Price per square foot: $228/sqft
- Tax assessed value: $1,002,837
- Annual tax amount: $8,687
- Date on market: 4/14/2025
- Road surface type: Paved
Price history
| Date | Event | Price |
|---|---|---|
| 5/27/2025 | Sold | $1,495,000$228/sqft |
Source: NGBOR #414772 Report a problem | ||
| 5/27/2025 | Pending sale | $1,495,000$228/sqft |
Source: NGBOR #414772 Report a problem | ||
| 4/14/2025 | Listed for sale | $1,495,000+102.7%$228/sqft |
Source:  FMLS GA #7555407 Report a problem FMLS GA #7555407 Report a problem | ||
| 7/18/2018 | Sold | $737,500-7.2%$113/sqft |
Source:  FMLS GA #5988061 Report a problem FMLS GA #5988061 Report a problem | ||
| 4/24/2018 | Pending sale | $795,000$121/sqft |
Source: Keller Williams Community Ptnr #8352411 Report a problem | ||
| 4/16/2018 | Listed for sale | $795,000$121/sqft |
Source: Keller Williams Community Ptnr #8352411 Report a problem | ||
Public tax history
| Year | Property taxes | Tax assessment |
|---|---|---|
| 2025 | $8,687 -2.3% | $401,135 +5.5% |
| 2024 | $8,894 +5.3% | $380,112 +5.3% |
| 2023 | $8,444 -0.9% | $360,997 +4.3% |
| 2022 | $8,520 +10.3% | $346,153 +14% |
| 2021 | $7,727 -1.9% | $303,743 +2% |
| 2020 | $7,875 -3.6% | $297,798 +2.7% |
| 2019 | $8,172 +92.7% | $290,024 +16.2% |
| 2018 | $4,242 +2.4% | $249,507 +4.4% |
| 2017 | $4,140 -40.1% | $238,916 +6.7% |
| 2016 | $6,911 | $223,992 |
| 2015 | $6,911 +15.7% | $223,992 -1.1% |
| 2014 | $5,972 | $226,510 -1.1% |
| 2013 | $5,972 | $229,028 |
| 2012 | -- | -- |
| 2011 | -- | -- |
| 2010 | -- | -- |
| 2009 | -- | -- |
Find assessor info on the county website
Neighborhood: 30534
Nearby homes
- $84,000-- bd-- ba-- sqft293 Winfield Blf, Dawsonville, GA 30534Off Market
- $902,6005 bd4 ba5.6k sqft427 Winfield Blf, Dawsonville, GA 30534Off Market
- $1,307,9006 bd6 ba6.5k sqft396 Winfield Blf, Dawsonville, GA 30534Off Market

- $902,8003 bd5 ba3.7k sqft680 Station Trl, Dawsonville, GA 30534Off Market
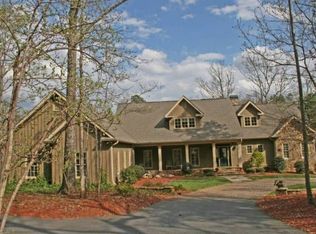
- $948,7006 bd6 ba5.8k sqft646 Station Trl, Dawsonville, GA 30534Off Market
- $1,500,0005 bd6 ba6.8k sqft211 Winfield Blf, Dawsonville, GA 30534Sold
- $843,4003 bd2 ba3.4k sqft282 Winfield Blf, Dawsonville, GA 30534Off Market
- $255,900-- bd-- ba-- sqft434 Winfield Blf, Dawsonville, GA 30534Off Market
Nearby schools
GreatSchools rating
- 7/10Blackburn Elementary SchoolGrades: PK-5Distance: 0.7 mi
- 5/10Lumpkin County Middle SchoolGrades: 6-8Distance: 6.3 mi
- 7/10Lumpkin County High SchoolGrades: 9-12Distance: 7 mi
Get a cash offer in 3 minutes
Find out how much your home could sell for in as little as 3 minutes with a no-obligation cash offer.
Estimated market value
$1,507,800
Get a cash offer in 3 minutes
Find out how much your home could sell for in as little as 3 minutes with a no-obligation cash offer.
Estimated market value
$1,507,800
- Georgia
- Lumpkin County
- Dawsonville
- 30534
- 377 Winfield Blf
Nearby cities
Nearby neighborhoods
Nearby zip codes
Other Dawsonville Topics
